Skip main navigation
Sold
  • $506,500

    3435 Owen Dr, Cedar Springs, MI 49319

    3beds
    2,695sqft
    Single Family Residence
    Built in 1999
    1.86 Acres Lot
    $506,500 Zestimate®
    $188/sqft
    $2,888 Estimated rent

    Home value

    $506,500

    $456,000 - $562,000

    $2,888/mo

    Zestimate® history
    Loading
    Loading...

    Owner options

    List your home for rent

    $2,888/mo

    Rent Zestimate®

    Find your next renter with Zillow Rental Manager. Plus, with online applications, you can quickly screen prospective tenants – for free.

    Learn more

    $2,888/mo

    Rent Zestimate®

    Refinance and save

    $3,353/mo

    Est. payment

    Refinancing to a lower rate could help reduce your monthly payments and save thousands over the life of the loan.

    See today's rates

    $3,353/mo

    Est. payment

    Explore your selling options

    Work with a Zillow partner agent

    Leverage their expertise and Zillow's premium Showcase listings to get your home seen by more buyers.

    Get started

    List with your own agent

    Get your home in front of millions of buyers by listing it on Zillow.

    Learn how to do it

    Sell it yourself

    Take full control of how buyers see your home on Zillow by listing For Sale by Owner (FSBO).

    List your home

    What's special

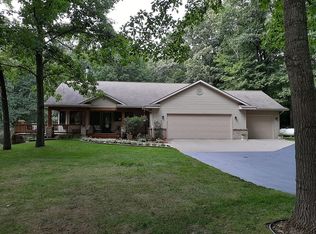
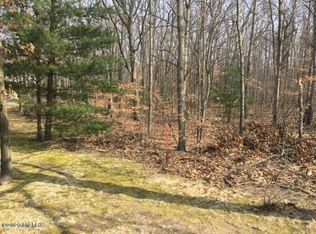
    Great opportunity to have a beautiful custom-built home in a gorgeous setting yet only 15 minutes to downtown GR. Situated at the end of a private and paved cul-de-sac, this home is surrounded by majestic trees,lush foliage,wildflowers & birds galore. Enormous wrap-around porch with stone pillars is the perfect spot to enjoy nature while sipping coffee to start your day or relaxing with a glass of wine at days end. Inside experience an open floorplan with Cathedral ceilings, 2-way fireplace & beautiful oak wood trim sets the calming tone. Spacious kitchen and main floor laundry are complete with appliances. The master suite has cathedral ceiling, with a garden bath, walk-in shower and walk-in closet. Guest bedroom and bath complete this level. Huge finished walk-out level has 9'high ceilings, big bedroom and bathroom with walk-in shower. Central Air, 3 stall garage with both hot and cold water and drains. House currently uses propane but DTE gas line was just brought up to the house for future hook up. House is very energy efficient. Open house Saturday 10-12 and Sunday 1-3 p.m.

    This property is not currently displayed as for sale or rent on Zillow. This may be different from what's on other websites or public sources.

    Zillow last checked:

    Listing updated:

    Listed by:

    Mary B Applehof 616-318-3492,

    Five Star Real Estate (Grandv)

    Bought with:

    John D Holkeboer, 6501257864

    Greenridge Realty (EGR)

    Source: MichRIC,MLS#: 21105310MLS Logo

    Facts & features

    Interior

    Bedrooms & bathrooms
    • Bedrooms: 3
    • Bathrooms: 3
    • Full bathrooms: 3
    • Main level bedrooms: 2
    Heating
    • Forced Air
    Cooling
    • Central Air
    Appliances
    • Included: Dishwasher, Disposal, Dryer, Microwave, Oven, Range, Refrigerator, Washer, Water Softener Owned
    Features
    • Ceiling Fan(s), Pantry
    • Windows: Window Treatments
    • Basement: Walk-Out Access
    • Number of fireplaces: 1
    • Fireplace features: Formal Dining, Living Room, Wood Burning
    Interior area
    • Total structure area: 1,495
    • Total interior livable area: 2,695 sqft
    • Finished area below ground: 1,200

    Property

    Parking
    • Total spaces: 3
    • Parking features: Attached, Garage Door Opener
    • Garage spaces: 3
    Features
    • Stories: 1
    Lot
    • Size: 1.86 Acres
    • Dimensions: 200 x 406
    • Features: Level, Wooded, Ground Cover
    Details
    • Parcel number: 410611100038
    • Zoning description: R

    Construction

    Type & style
    • Home type: SingleFamily
    • Architectural style: Ranch
    • Property subtype: Single Family Residence
    Materials
    • Brick, Vinyl Siding, Wood Siding
    • Roof: Composition
    Condition
    • New construction: No
    • Year built: 1999

    Utilities & green energy

    • Sewer: Septic Tank
    • Water: Well
    • Utilities for property: Natural Gas Available, Electricity Available

    Community & HOA

    HOA
    • Has HOA: Yes
    • Services included: Snow Removal
    • HOA fee: $150 annually
    Location
    • Region: Cedar Springs

    Financial & listing details

    • Price per square foot: $188/sqft
    • Tax assessed value: $105,186
    • Annual tax amount: $3,158
    • Date on market: 9/10/2021
    • Listing terms: Cash,VA Loan,Conventional
    • Electric utility on property: Yes
    • Road surface type: Paved

    Price history

    DateEventPrice
    10/20/2023Listing removed--
    Source: Realcomp II #65021105310 Report a problem
    10/19/2021Sold$450,000$167/sqft
    Source: MichRIC #21105310 Report a problem
    9/17/2021Pending sale$450,000+106.4%$167/sqft
    Source: MichRIC #21105310 Report a problem
    6/4/2013Sold$218,000$81/sqft
    Source: MichRIC #13009752 Report a problem

    Public tax history

    Tax history is unavailable.

    Neighborhood: 49319

    Nearby schools

    GreatSchools rating
    Get a cash offer in 3 minutes
    Find out how much your home could sell for in as little as 3 minutes with a no-obligation cash offer.
    Estimated market value
    $506,500
    Get a cash offer in 3 minutes
    Find out how much your home could sell for in as little as 3 minutes with a no-obligation cash offer.
    Estimated market value
    $506,500