Skip main navigation
Sold for $425,000
  • $425,000

    3435 Pico Dr, Tampa, FL 33614

    3beds
    1,851sqft
    Single Family Residence
    Built in 1985
    4,875 Square Feet Lot
    $484,600 Zestimate®
    $230/sqft
    $3,242 Estimated rent

    Home value

    $484,600

    $460,000 - $509,000

    $3,242/mo

    Zestimate® history
    Loading
    Loading...

    Owner options

    List your home for rent

    $3,242/mo

    Rent Zestimate®

    Find your next renter with Zillow Rental Manager. Plus, with online applications, you can quickly screen prospective tenants – for free.

    Learn more

    $3,242/mo

    Rent Zestimate®

    Refinance and save

    $2,902/mo

    Est. payment

    Refinancing to a lower rate could help reduce your monthly payments and save thousands over the life of the loan.

    See today's rates

    $2,902/mo

    Est. payment

    Explore your selling options

    Work with a Zillow partner agent

    Leverage their expertise and Zillow's premium Showcase listings to get your home seen by more buyers.

    Get started

    List with your own agent

    Get your home in front of millions of buyers by listing it on Zillow.

    Learn how to do it

    Sell it yourself

    Take full control of how buyers see your home on Zillow by listing For Sale by Owner (FSBO).

    List your home

    What's special

    Large balconyDowntown tampaSpacious detached two-car garageGranite countertopsArmature worksInterior paintSpacious bedroom
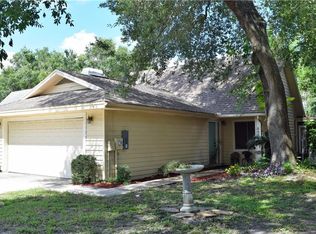
    Location! Location! Location! You’ll love this charming 3-bedroom home located in the Largo Vista Community. Nothing says welcome home like this warm and inviting floor plan with multiple upgrades: New exterior and interior paint, New Roof 2022, Newer pool heater, and A/C unit. This beautiful two-level home offers Saltillo tile throughout the main living area, a wood staircase, and versatile living. The combination of the dining and great room make the perfect place to relax and host gatherings. The great room features two sets of French doors leading to the lanai and overlooking the pool! The kitchen features stainless appliances, granite countertops, and pass through window to the lanai. The primary suite is a true retreat featuring a HUGE walk-in closet, private en-suite bath, and two sets of French doors that lead to a large balcony overlooking the pool. The primary bath features double sink vanity, jetted tub, and walk-in shower! An additional spacious bedroom located upstairs features a large closet and a private en-suite. A third bedroom located on the main floor makes the perfect guest or in-law suite with a HUGE walk-in closet and full bath. Step outside and enjoy all that Florida has to offer while enjoying the heated pool year-round. A spacious detached two-car garage offers a half bath and workspace area, perfect for home improvement projects. Conveniently located near Florida's most popular beaches, armature works, downtown Tampa, attractions, parks, and historical landmarks. View the home virtually with this link: my.matterport.com/show/?m=PvDSjxo1n5v&mls=1

    Zillow last checked:

    Listing updated:

    Listed by:

    Brenda Wade 813-655-5333,

    SIGNATURE REALTY ASSOCIATES 813-689-3115

    Bought with:

    Santa Dominguez, 3415689

    HOMETRUST REALTY GROUP

    Source: Stellar MLS,MLS#: T3459243MLS LogoOriginating MLS: Tampa

    Facts & features

    Interior

    Bedrooms & bathrooms
    • Bedrooms: 3
    • Bathrooms: 4
    • Full bathrooms: 3
    • 1/2 bathrooms: 1
    Rooms
    • Room types: Great Room, Utility Room
    Primary bedroom
    • Features: Walk-In Closet(s)
    • Level: Second
    • Dimensions: 17x16
    Bedroom 2
    • Features: Built-in Closet
    • Level: Second
    • Dimensions: 11x11
    Bedroom 3
    • Features: Walk-In Closet(s)
    • Level: First
    • Dimensions: 11x11
    Dining room
    • Level: First
    • Dimensions: 11x10
    Great room
    • Level: First
    • Dimensions: 17x15
    Kitchen
    • Level: First
    • Dimensions: 11x8
    Heating
    • Central, Electric
    Cooling
    • Central Air
    Appliances
    • Included: Convection Oven, Dishwasher, Disposal, Electric Water Heater, Ice Maker, Microwave, Range, Refrigerator, Washer
    • Laundry: Inside, Laundry Room, Upper Level
    Features
    • Built-in Features, Ceiling Fan(s), Crown Molding, Living Room/Dining Room Combo, PrimaryBedroom Upstairs, Split Bedroom, Stone Counters, Thermostat, Tray Ceiling(s), Walk-In Closet(s)
    • Flooring: Carpet, Ceramic Tile, Hardwood
    • Doors: French Doors, Outdoor Shower
    • Windows: Blinds
    • Has fireplace: No
    Interior area
    • Total structure area: 2,738
    • Total interior livable area: 1,851 sqft

    Property

    Parking
    • Total spaces: 2
    • Parking features: Alley Access, Bath In Garage, Driveway, Garage Door Opener, Garage Faces Rear
    • Garage spaces: 2
    • Has uncovered spaces: Yes
    Features
    • Levels: Two
    • Stories: 2
    • Patio & porch: Covered, Deck, Enclosed, Front Porch, Patio, Porch, Screened
    • Exterior features: Balcony, Irrigation System, Outdoor Shower, Rain Gutters, Sidewalk
    • Has private pool: Yes
    • Pool features: Gunite, Heated, In Ground, Screen Enclosure
    • Fencing: Fenced
    • Has view: Yes
    • View description: Trees/Woods
    Lot
    • Size: 4,875 Square Feet
    • Dimensions: 39 x 125
    • Features: In County, Level, Sidewalk
    • Residential vegetation: Oak Trees
    Details
    • Parcel number: U27281815X00000100005.0
    • Zoning: PD
    • Special conditions: None

    Construction

    Type & style
    • Home type: SingleFamily
    • Architectural style: Contemporary
    • Property subtype: Single Family Residence
    Materials
    • Block, Stone, Stucco, Wood Frame
    • Foundation: Slab
    • Roof: Shingle
    Condition
    • New construction: No
    • Year built: 1985

    Utilities & green energy

    • Sewer: Public Sewer
    • Water: Public
    • Utilities for property: Cable Available, Cable Connected, Electricity Available, Electricity Connected, Public, Sewer Available, Sewer Connected, Sprinkler Meter, Street Lights, Water Available, Water Connected

    Community & HOA

    Community
    • Features: Deed Restrictions, Sidewalks
    • Pet fee: $0 monthly
    • Subdivision: LAGO VISTA
    HOA
    • Has HOA: Yes
    • HOA fee: $2 monthly
    Location
    • Region: Tampa

    Financial & listing details

    • Price per square foot: $230/sqft
    • Tax assessed value: $327,230
    • Annual tax amount: $5,227
    • Date on market: 7/24/2023
    • Cumulative days on market: 35 days
    • Listing terms: Cash,Conventional,FHA,VA Loan
    • Ownership: Fee Simple
    • Total actual rent: 0
    • Electric utility on property: Yes
    • Road surface type: Paved

    Price history

    DateEventPrice
    9/21/2023Sold$425,000$230/sqft
    Source: Stellar MLS #T3459243 Report a problem
    8/28/2023Pending sale$425,000$230/sqft
    Source: Stellar MLS #T3459243 Report a problem
    8/10/2023Price change$425,000-10.5%$230/sqft
    Source: Stellar MLS #T3459243 Report a problem
    7/24/2023Listed for sale$475,000+111.1%$257/sqft
    Source: Stellar MLS #T3459243 Report a problem
    9/26/2017Sold$225,000+18.4%$122/sqft
    Source: Public Record Report a problem
    6/22/2004Sold$190,000+58.3%$103/sqft
    Source: Public Record Report a problem
    5/6/1994Sold$120,000$65/sqft
    Source: Public Record Report a problem

    Public tax history

    YearProperty taxesTax assessment
    2025$6,193 +4%$327,230 -0.9%
    2024$5,955 +7.4%$330,354 +25.1%
    2023$5,544 +6.1%$264,166 +10%
    2022$5,227 +10%$240,151 +10%
    2021$4,750 +11.1%$218,319 +10%
    2020$4,276 +1.7%$198,472 +0%
    2019$4,205 $198,378 +9.5%
    2018$4,205 +12.2%$181,123 +6.3%
    2017$3,748 +2.6%$170,393 +4.5%
    2016$3,655 +11.3%$162,992 +10%
    2015$3,283 $148,175 +3%
    2014$3,283 $143,820 +4.5%
    2013$3,283 +7.2%$137,568 +7.4%
    2012$3,061 +9.8%$128,043 -17.6%
    2008$2,789 -5.9%$155,360 +3%
    2007$2,964 -4.6%$150,835 +2.5%
    2006$3,107 +0.2%$147,156 +3%
    2005$3,101 $142,870 +16%
    2004-- $123,127 +32.8%
    2003-- $92,689 +3.1%
    2002-- $89,891 +1.6%
    2001-- $88,475 -8.7%
    2000$1,871 $96,909
    Find assessor info on the county website

    Neighborhood: Egypt Lake

    Nearby schools

    GreatSchools rating
    Schools provided by the listing agent
    • Elementary: Crestwood-HB
    • Middle: Memorial-HB
    • High: Chamberlain-HB

    Source: Stellar MLS. This data may not be complete. We recommend contacting the local school district to confirm school assignments for this home.

    Get a cash offer in 3 minutes
    Find out how much your home could sell for in as little as 3 minutes with a no-obligation cash offer.
    Estimated market value
    $484,600
    Get a cash offer in 3 minutes
    Find out how much your home could sell for in as little as 3 minutes with a no-obligation cash offer.
    Estimated market value
    $484,600