Immaculate Plymouth home with extensive updates, four-season porch and stunning backyard gardens! Pride of ownership radiates throughout this beautifully maintained Plymouth home. Every space has been thoughtfully cared for and updated, offering a warm, inviting feel from the moment you step inside. The main level features an open, sun-filled layout with updated flooring, fresh paint, and expansive windows showcasing the home’s incredible outdoor spaces. The kitchen includes modern finishes, generous storage, and an effortless flow for cooking and entertaining. A highlight of the home is the added four-season porch, providing year-round enjoyment with panoramic views of the lush backyard gardens. Whether you're sipping coffee on a crisp morning or hosting friends in the evening, this space blends comfort and connection to nature. Upstairs, the bedrooms are well-sized and meticulously maintained, with refreshed bathrooms that combine style and convenience. The lower level offers additional living space for a family room, wet bar, and office. Step outside to your own private oasis: stunning, professionally designed gardens, vibrant perennials, winding pathways, and peaceful sitting areas that create a botanical retreat. Watch the seasons change while relaxing in your hot tub, ideal for unwinding while surrounded by beautiful landscaping. Located in a quiet, established neighborhood near parks, trails, and all the amenities Plymouth has to offer, this home is truly move-in ready. A rare opportunity where meticulous care, thoughtful updates, and extraordinary outdoor living come together—don’t miss it!
Closed
Street View
$620,000
3435 Rosewood Ln N, Plymouth, MN 55441
4beds
3,342sqft
Single Family
Built in 1985
0.38 Acres Lot
$622,400 Zestimate®
$186/sqft
$3,874 Estimated rent
Home value
$622,400
$579,000 - $672,000
$3,874/mo
Zestimate® history
Owner options
List your home for rent
$3,874/mo
Rent Zestimate®
Find your next renter with Zillow Rental Manager. Plus, with online applications, you can quickly screen prospective tenants – for free.
$3,874/mo
Rent Zestimate®
Refinance and save
$3,994/mo
Est. payment
Refinancing to a lower rate could help reduce your monthly payments and save thousands over the life of the loan.
$3,994/mo
Est. payment
Explore your selling options
Work with a Zillow partner agent
Leverage their expertise and Zillow's premium Showcase listings to get your home seen by more buyers.
Get startedList with your own agent
Get your home in front of millions of buyers by listing it on Zillow.
Learn how to do itSell it yourself
Take full control of how buyers see your home on Zillow by listing For Sale by Owner (FSBO).
List your homeWhat's special
Zillow last checked:
Listing updated:
Listed by:
Kerby & Cristina Real Estate Experts 612-268-1637,
RE/MAX Results,
Allison Guerra 952-381-4221
Bought with:
Brian C Marcus
RE/MAX Results
Source: NorthstarMLS as distributed by MLS GRID,MLS#: 6818322
Facts & features
Interior
Bedrooms & bathrooms
- Bedrooms: 4
- Bathrooms: 4
- Full bathrooms: 1
- 3/4 bathrooms: 2
- 1/2 bathrooms: 1
Bedroom
- Level: Upper
- Area: 228 Square Feet
- Dimensions: 19x12
Bedroom 2
- Level: Upper
- Area: 144 Square Feet
- Dimensions: 12x12
Bedroom 3
- Level: Upper
- Area: 154 Square Feet
- Dimensions: 14x11
Bedroom 4
- Level: Upper
- Area: 132 Square Feet
- Dimensions: 12x11
Dining room
- Level: Main
- Area: 168 Square Feet
- Dimensions: 12x14
Family room
- Level: Lower
- Area: 522 Square Feet
- Dimensions: 18x29
Kitchen
- Level: Main
- Area: 266 Square Feet
- Dimensions: 14x19
Laundry
- Level: Main
- Area: 60 Square Feet
- Dimensions: 6x10
Living room
- Level: Main
- Area: 204 Square Feet
- Dimensions: 12x17
Office
- Level: Lower
- Area: 120 Square Feet
- Dimensions: 10x12
Sitting room
- Level: Main
- Area: 180 Square Feet
- Dimensions: 12x15
Sun room
- Level: Main
- Area: 132 Square Feet
- Dimensions: 11x12
Heating
- Forced Air
Cooling
- Central Air
Appliances
- Included: Air-To-Air Exchanger, Dishwasher, Disposal, Dryer, Electronic Air Filter, Humidifier, Gas Water Heater, Microwave, Range, Refrigerator, Stainless Steel Appliance(s), Washer, Water Softener Owned
- Laundry: Gas Dryer Hookup, Laundry Room, Main Level, Sink
Features
- Basement: Drain Tiled,Finished,Storage Space,Sump Pump
- Number of fireplaces: 2
- Fireplace features: Family Room, Living Room
Interior area
- Total structure area: 3,342
- Total interior livable area: 3,342 sqft
- Finished area above ground: 2,348
- Finished area below ground: 768
Property
Parking
- Total spaces: 2
- Parking features: Attached, Asphalt, Garage Door Opener
- Attached garage spaces: 2
- Has uncovered spaces: Yes
- Details: Garage Dimensions (21x22)
Accessibility
- Accessibility features: None
Features
- Levels: Two
- Stories: 2
- Patio & porch: Composite Decking
- Pool features: None
Lot
- Size: 0.38 Acres
- Dimensions: 83 x 169 x 102 x 155
Details
- Foundation area: 980
- Parcel number: 2211822110038
- Zoning description: Residential-Single Family
Construction
Type & style
- Home type: SingleFamily
- Property subtype: Single Family
Materials
- Block, Frame
- Roof: Age Over 8 Years,Asphalt
Condition
- New construction: No
- Year built: 1985
Utilities & green energy
- Electric: Circuit Breakers, 150 Amp Service
- Gas: Natural Gas
- Sewer: City Sewer/Connected
- Water: City Water/Connected
Community & HOA
Community
- Subdivision: Heritage Estates
HOA
- Has HOA: No
Location
- Region: Plymouth
Financial & listing details
- Price per square foot: $186/sqft
- Tax assessed value: $528,900
- Annual tax amount: $6,277
- Date on market: 3/2/2026
- Cumulative days on market: 16 days
- Road surface type: Paved
Price history
| Date | Event | Price |
|---|---|---|
| 6/10/2026 | Sold | $620,000-2.4%$186/sqft |
Source:  NorthstarMLS as distributed by MLS GRID #6818322 Report a problem NorthstarMLS as distributed by MLS GRID #6818322 Report a problem | ||
| 3/21/2026 | Pending sale | $635,000$190/sqft |
Source: NorthstarMLS as distributed by MLS GRID #6818322 Report a problem | ||
| 3/5/2026 | Listed for sale | $635,000+195.3%$190/sqft |
Source: NorthstarMLS as distributed by MLS GRID #6818322 Report a problem | ||
| 5/9/1993 | Sold | $215,000$64/sqft |
Source: Agent Provided Report a problem | ||
Public tax history
| Year | Property taxes | Tax assessment |
|---|---|---|
| 2025 | $5,896 +6.3% | $528,900 +1.7% |
| 2024 | $5,547 +2.7% | $520,100 +1.3% |
| 2023 | $5,403 +1.8% | $513,300 +3.7% |
| 2022 | $5,309 +4.6% | $495,000 +14.8% |
| 2021 | $5,077 +1.8% | $431,000 +4.1% |
| 2020 | $4,986 -1.8% | $414,000 +4.5% |
| 2019 | $5,077 +1.8% | $396,000 -4.8% |
| 2018 | $4,986 -7% | $416,000 |
| 2017 | $5,359 +1% | $416,000 +9.5% |
| 2016 | $5,307 +7% | $380,000 +0.2% |
| 2015 | $4,961 -2.1% | $379,100 +5% |
| 2014 | $5,069 +1.5% | $361,200 -2.1% |
| 2013 | $4,995 +1.9% | $369,000 -1% |
| 2012 | $4,900 +2.6% | $372,700 -2.2% |
| 2011 | $4,774 +3.7% | $381,100 -2.8% |
| 2010 | $4,602 +0.7% | $392,000 -4% |
| 2009 | $4,568 +4.9% | $408,200 +5.4% |
| 2006 | $4,356 +18.8% | $387,300 +15% |
| 2005 | $3,667 +9.7% | $336,800 +15% |
| 2004 | $3,342 +9.3% | $292,900 +12% |
| 2002 | $3,057 -35.6% | $261,600 |
| 2001 | $4,744 | -- |
Find assessor info on the county website
Neighborhood: 55441
Nearby homes
- $665,0004 bd4 ba3.7k sqft3445 Rosewood Ln N, Plymouth, MN 55441Sold

- $686,8005 bd2 ba3.5k sqft3425 Rosewood Ln N, Plymouth, MN 55441Off Market
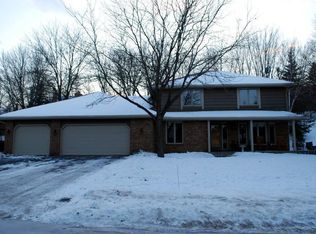
- $618,8004 bd3 ba2.8k sqft3420 Sycamore Ln N, Plymouth, MN 55441Off Market
- $629,3004 bd3 ba2.7k sqft3410 Sycamore Ln N, Plymouth, MN 55441Off Market
- $655,8004 bd4 ba3.3k sqft3505 Rosewood Ln N, Plymouth, MN 55441Off Market
- $573,2004 bd2 ba2.5k sqft3420 Rosewood Ln N, Plymouth, MN 55441Off Market
- $539,4003 bd2 ba2.2k sqft3430 Rosewood Ln N, Plymouth, MN 55441Off Market
- $678,2001 bd3 ba3.2k sqft12930 34th Ave N, Plymouth, MN 55441Off Market
Nearby schools
GreatSchools rating
- 8/10Sunset Hill Elementary SchoolGrades: K-5Distance: 2.8 mi
- 9/10Wayzata East Middle SchoolGrades: 6-8Distance: 2.8 mi
- 10/10Wayzata High SchoolGrades: 9-12Distance: 3.7 mi
Get a cash offer in 3 minutes
Find out how much your home could sell for in as little as 3 minutes with a no-obligation cash offer.
Estimated market value
$622,400
Get a cash offer in 3 minutes
Find out how much your home could sell for in as little as 3 minutes with a no-obligation cash offer.
Estimated market value
$622,400
- Minnesota
- Hennepin County
- Plymouth
- 55441
- 3435 Rosewood Ln N
Nearby cities
Nearby zip codes
Other Plymouth Topics
