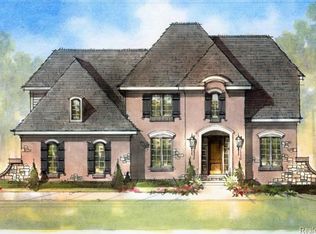
Forget new construction! What you DREAM of already exists in this RECENTLY BUILT, IMPECCABLY MAINTAINED home situated in HIGHLY DESIRABLE Oakland Hunt. Perfectly APPOINTED, PROFESSIONALLY LANDSCAPED, and boasting a beautiful WATERVIEW, these homeowners haven't skimped on A SINGLE detail. This home offers ARCHITECTURAL GEMS throughout such as 12 FOOT COFFERED CEILINGS, BRICK and WOOD MOLDING ACCENTS, HUDSON VALLEY & VISUAL COMFORT LIGHTING, and CALIFORNIA CLOSET designed spaces- to name just a few. The CHEFS KITCHEN has ALL the bells and whistles including a SUBZERO BUILT-IN FRIDGE, HIGH-END APPLIANCES, WALK-IN PANTRY w/ COMMAND CENTER, BUTLER'S PANTRY, extra thick QUARTZ COUNTERTOPS and on the LARGE ISLAND.
The GREAT ROOM offers an INVITING FIREPLACE and BUILT-IN SPEAKERS that extend into the SITTING ROOM. Entering the PRIMARY SUITE you are sure to enjoy HIS & HERS WALK-IN CLOSETS, a spacious BATH with VANITY, WALK-IN SHOWER, and soaking TUB. Additional bedrooms include a JACK-AND-JILL BATHROOM. More incredible features include second-floor LAUNDRY ROOM, SPACIOUS MUDROOM, rough plumbed for bath in basement, and a 3-CAR GARAGE. Neighborhood association includes access to TENNIS COURTS, PLAYGROUND, WALKING TRAILS, and an IN-GROUND POOL. This one is MAGAZINE-WORTHY- don't miss it!
Sold for $1,078,000
$1,078,000
3435 Royal Berkshire Ln, Oakland, MI 48363
4beds
3,679sqft
Single Family Residence
Built in 2020
0.35 Acres Lot
$1,102,700 Zestimate®
$293/sqft
$4,785 Estimated rent
Home value
$1,102,700
$1.04M - $1.17M
$4,785/mo
Zestimate® history
Owner options
List your home for rent
$4,785/mo
Rent Zestimate®
Find your next renter with Zillow Rental Manager. Plus, with online applications, you can quickly screen prospective tenants – for free.
$4,785/mo
Rent Zestimate®
Refinance and save
$5,961/mo
Est. payment
Refinancing to a lower rate could help reduce your monthly payments and save thousands over the life of the loan.
$5,961/mo
Est. payment
Explore your selling options
Work with a Zillow partner agent
Leverage their expertise and Zillow's premium Showcase listings to get your home seen by more buyers.
Get startedList with your own agent
Get your home in front of millions of buyers by listing it on Zillow.
Learn how to do itSell it yourself
Take full control of how buyers see your home on Zillow by listing For Sale by Owner (FSBO).
List your homeWhat's special
Zillow last checked:
Listing updated:
Listed by:
Julie Rea 248-214-4334,
Real Estate One-Rochester
Bought with:
Michael H Lebowski, 6501397215
National Realty Centers, Inc
Source: Realcomp II,MLS#: 20251042426
Facts & features
Interior
Bedrooms & bathrooms
- Bedrooms: 4
- Bathrooms: 4
- Full bathrooms: 3
- 1/2 bathrooms: 1
Primary bedroom
- Level: Second
- Area: 252
- Dimensions: 18 X 14
Bedroom
- Level: Second
- Area: 154
- Dimensions: 14 X 11
Bedroom
- Level: Second
- Area: 180
- Dimensions: 15 X 12
Bedroom
- Level: Second
- Area: 143
- Dimensions: 11 X 13
Primary bathroom
- Level: Second
- Area: 195
- Dimensions: 13 X 15
Other
- Level: Second
- Area: 35
- Dimensions: 7 X 5
Other
- Level: Second
- Area: 35
- Dimensions: 7 X 5
Other
- Level: Entry
- Area: 30
- Dimensions: 6 X 5
Other
- Level: Entry
- Area: 135
- Dimensions: 15 X 9
Dining room
- Level: Entry
- Area: 182
- Dimensions: 13 X 14
Great room
- Level: Entry
- Area: 378
- Dimensions: 21 X 18
Kitchen
- Level: Entry
- Area: 182
- Dimensions: 13 X 14
Laundry
- Level: Second
- Area: 84
- Dimensions: 12 X 7
Sitting room
- Level: Entry
- Area: 168
- Dimensions: 12 X 14
Sitting room
- Level: Entry
- Area: 143
- Dimensions: 13 X 11
Heating
- Forced Air, Natural Gas
Cooling
- Central Air
Appliances
- Included: Built In Refrigerator, Dishwasher, Disposal, Dryer, Gas Cooktop, Washer
- Laundry: Gas Dryer Hookup, Laundry Room, Washer Hookup
Features
- Entrance Foyer, High Speed Internet, Programmable Thermostat
- Windows: Egress Windows
- Basement: Unfinished
- Has fireplace: Yes
- Fireplace features: Great Room
- Furnished: Yes
Interior area
- Total interior livable area: 3,679 sqft
- Finished area above ground: 3,679
Property
Parking
- Total spaces: 3
- Parking features: Three Car Garage, Attached
- Garage spaces: 3
Features
- Levels: Two
- Stories: 2
- Entry location: GroundLevelwSteps
- Patio & porch: Patio, Porch
- Pool features: Community, In Ground
- On waterfront: Yes
- Waterfront features: Direct Water Frontage, Pond
- Body of water: Pond
Lot
- Size: 0.35 Acres
- Dimensions: 110 x 137 x 110 x 137
Details
- Parcel number: 1022176062
- Special conditions: Short Sale No,Standard
Construction
Type & style
- Home type: SingleFamily
- Architectural style: Colonial
- Property subtype: Single Family Residence
Materials
- Brick, Wood Siding
- Foundation: Active Radon Mitigation, Basement, Poured, Sump Pump
- Roof: Asphalt
Condition
- New construction: No
- Year built: 2020
Utilities & green energy
- Sewer: Public Sewer
- Water: Community, Well
- Utilities for property: Cable Available, Underground Utilities
Community & HOA
Community
- Features: Clubhouse, Fitness Center, Sidewalks, Tennis Courts
- Subdivision: OAKLAND HUNT CONDO OCCPN 1796
HOA
- Has HOA: Yes
- HOA fee: $200 monthly
- HOA phone: 248-655-1500
Location
- Region: Oakland
Financial & listing details
- Price per square foot: $293/sqft
- Tax assessed value: $408,140
- Annual tax amount: $10,065
- Date on market: 10/10/2025
- Cumulative days on market: 10 days
- Listing agreement: Exclusive Right To Sell
- Listing terms: Cash,Conventional
Price history
| Date | Event | Price |
|---|---|---|
| 10/31/2025 | Sold | $1,078,000+5.2%$293/sqft |
Source:  Realcomp II #20251042426 Report a problem Realcomp II #20251042426 Report a problem | ||
| 10/15/2025 | Pending sale | $1,025,000$279/sqft |
Source: Realcomp II #20251042426 Report a problem | ||
| 10/10/2025 | Listed for sale | $1,025,000+25.9%$279/sqft |
Source: Realcomp II #20251042426 Report a problem | ||
| 8/25/2020 | Sold | $814,081$221/sqft |
Source: Public Record Report a problem | ||
Public tax history
| Year | Property taxes | Tax assessment |
|---|---|---|
| 2025 | $10,065 +5% | $451,720 +5.5% |
| 2024 | $9,582 +2.5% | $428,110 +6.8% |
| 2023 | $9,344 +6.9% | $400,820 +8.3% |
| 2022 | $8,744 +36.2% | $370,200 +2.9% |
| 2021 | $6,421 | $359,690 +47.3% |
| 2020 | -- | $244,130 +422.2% |
| 2019 | $1,741 +2.5% | $46,750 |
| 2018 | $1,699 +0.7% | $46,750 |
| 2017 | $1,688 | $46,750 |
| 2016 | $1,688 | $46,750 |
| 2015 | -- | $46,750 +13.3% |
| 2014 | -- | $41,250 |
Find assessor info on the county website
Neighborhood: 48363
Nearby homes
- $956,8003 bd2 ba2.8k sqft3417 Royal Berkshire Ln, Oakland, MI 48363Off Market
- $953,1004 bd3 ba3.2k sqft662 Kingstone Ct, Oakland, MI 48363Off Market
- $---- bd-- ba-- sqft3453 Royal Berkshire Ln, Oakland, MI 48363Off Market
- $856,4004 bd2 ba3k sqft628 Kingstone Ct, Oakland, MI 48363Off Market
- $994,2004 bd5 ba3.2k sqft3434 Royal Berkshire Ln, Oakland, MI 48363Off Market
- $1,021,9005 bd5 ba3.4k sqft3448 Royal Berkshire Ln, Oakland, MI 48363Off Market
- $1,017,2004 bd5 ba3.7k sqft3420 Royal Berkshire Ln, Oakland, MI 48363Off Market
- $1,546,9004 bd5 ba5.9k sqft3399 Royal Berkshire Ln, Oakland, MI 48363Off Market
Nearby schools
GreatSchools rating
- 9/10Hugger Elementary SchoolGrades: PK-5Distance: 1.9 mi
- 9/10Hart Middle SchoolGrades: PK,6-12Distance: 3.7 mi
- 9/10Stoney Creek High SchoolGrades: 6-12Distance: 3.7 mi
Get a cash offer in 3 minutes
Find out how much your home could sell for in as little as 3 minutes with a no-obligation cash offer.
Estimated market value
$1,102,700
Get a cash offer in 3 minutes
Find out how much your home could sell for in as little as 3 minutes with a no-obligation cash offer.
Estimated market value
$1,102,700
- Michigan
- Oakland County
- Oakland
- 48363
- 3435 Royal Berkshire Ln
Nearby cities
Nearby zip codes
Other Oakland Topics
