A little coastal charm in the heart of Bay View! Tucked in the highly coveted Fernwood neighborhood just minutes from the Lake, South Shore Park, farmers markets & some of the city's best dining, this beautiful Bungalow feels fresh, inviting & effortlessly special. Natural light, hardwood floors, built ins & classic archways are just a few of the many things to love. With 4 beds, 2 living spaces, plus an additional upper loft, the layout offers incredible flexibility for every season of life. Plenty of space for a home office, playroom, or even reimagine an upper level area for another bedroom/WIC. Both baths are showstoppers & the stunning kitchen features quartz counters, stainless appliances, ample cabinetry, dedicated coffee bar & direct access to the deck/patio & large fenced yard!
Contingent
$479,900
3435 S Delaware AVENUE, Milwaukee, WI 53207
4beds
1,526sqft
Single Family Residence
Built in 1912
6,098 Square Feet Lot
$478,600 Zestimate®
$314/sqft
$-- HOA
What's special
- 28 days |
- 839 |
- 49 |
Zillow last checked:
Listing updated:
Listed by:
Mara Krueger 920-285-4233,
Keller Williams-MNS Wauwatosa
Source: WIREX MLS,MLS#: 1972557
Originating MLS: Metro MLS
Facts & features
Interior
Bedrooms & bathrooms
- Bedrooms: 4
- Bathrooms: 2
- Full bathrooms: 2
- Main level bedrooms: 2
Primary bedroom
- Level: Upper
- Area: 130
- Dimensions: 13 x 10
Bedroom 2
- Level: Upper
- Area: 90
- Dimensions: 10 x 9
Bedroom 3
- Level: Main
- Area: 117
- Dimensions: 13 x 9
Bedroom 4
- Level: Main
- Area: 96
- Dimensions: 12 x 8
Bathroom
- Features: Tub Only, Shower Over Tub
Dining room
- Level: Main
- Area: 132
- Dimensions: 12 x 11
Kitchen
- Level: Main
- Area: 130
- Dimensions: 13 x 10
Living room
- Level: Main
- Area: 156
- Dimensions: 13 x 12
Heating
- Natural Gas, Forced Air
Cooling
- Central Air
Appliances
- Included: Dishwasher, Disposal, Dryer, Microwave, Range, Refrigerator, Washer
Features
- Flooring: Wood
- Basement: Block,Full
Interior area
- Total structure area: 1,526
- Total interior livable area: 1,526 sqft
- Finished area above ground: 1,526
Property
Parking
- Total spaces: 2
- Parking features: Garage Door Opener, Detached, 2 Car
- Garage spaces: 2
Features
- Levels: Two
- Stories: 2
- Patio & porch: Deck, Patio
- Fencing: Fenced Yard
Lot
- Size: 6,098 Square Feet
- Features: Sidewalks
Details
- Parcel number: 5410378000
- Zoning: RT3
Construction
Type & style
- Home type: SingleFamily
- Architectural style: Bungalow
- Property subtype: Single Family Residence
Materials
- Fiber Cement
Condition
- 21+ Years
- New construction: No
- Year built: 1912
Utilities & green energy
- Sewer: Public Sewer
- Water: Public
Community & HOA
Location
- Region: Milwaukee
- Municipality: Milwaukee
Financial & listing details
- Price per square foot: $314/sqft
- Tax assessed value: $317,500
- Annual tax amount: $6,518
- Date on market: 7/23/2026
- Inclusions: Washer/Dryer, Fridge, Range/Stove, Dishwasher, Microwave, Disposal, Window Treatments
- Exclusions: Seller's Personal Property
Estimated market value
Zestimate®
$478,600
Estimated sales range
$455,000 - $503,000
Rent Zestimate®
$2,399/mo
Price history
| Date | Event | Price |
|---|---|---|
| 7/25/2026 | Contingent | $479,900$314/sqft |
Source: | ||
| 7/23/2026 | Listed for sale | $479,900+147.4%$314/sqft |
Source: | ||
| 12/6/2019 | Sold | $194,000$127/sqft |
Source: Public Record Report a problem | ||
Public tax history
| Year | Property taxes | Tax assessment |
|---|---|---|
| 2025 | $6,604 -0.8% | $317,500 +9.3% |
| 2024 | $6,659 +10.3% | $290,400 +13.7% |
| 2023 | $6,037 -0.8% | $255,500 |
| 2022 | $6,083 -9.4% | $255,500 +5.9% |
| 2021 | $6,713 | $241,200 |
| 2020 | $6,713 | $241,200 |
| 2019 | $6,713 +23.9% | $241,200 +24% |
| 2018 | $5,417 +8.7% | $194,500 +5.6% |
| 2017 | $4,984 +0.6% | $184,100 +12.2% |
| 2016 | $4,952 +6.9% | $164,100 +2.5% |
| 2015 | $4,635 | $160,100 |
| 2014 | $4,635 | $160,100 +4% |
| 2012 | -- | $154,000 -9.9% |
| 2011 | -- | $171,000 |
| 2010 | $4,470 +2.3% | $171,000 |
| 2009 | $4,370 | $171,000 -3.7% |
| 2008 | -- | $177,500 |
| 2007 | -- | $177,500 |
| 2006 | -- | $177,500 |
| 2005 | -- | $177,500 +11.4% |
| 2004 | -- | $159,300 +21.5% |
| 2003 | -- | $131,100 +2.1% |
| 2002 | -- | $128,400 +10.9% |
| 2001 | $3,423 +5.5% | $115,800 |
| 2000 | $3,243 +8.5% | $115,800 +10.3% |
| 1999 | $2,990 | $105,000 |
Find assessor info on the county website
Monthly payment
Est. payment
Payment breakdown
Explore the cost of this home by adjusting the details. Changes won't be saved.Climate risks
Neighborhood: Fernwood
Nearby schools
GreatSchools rating
- 8/10Fernwood Montessori SchoolGrades: PK-8Distance: 0.3 mi
- 5/10Bradley Technology & Trade High SchoolGrades: 9-12Distance: 3.5 mi
- 6/10Trowbridge Street SchoolGrades: PK-8Distance: 0.8 mi
Schools provided by the listing agent
- District: Milwaukee
Source: WIREX MLS. This data may not be complete. We recommend contacting the local school district to confirm school assignments for this home.
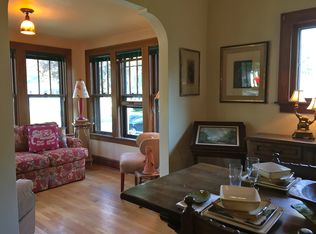
- $462,4003 bd2 ba1.6k sqft3425 S Delaware Ave, Milwaukee, WI 53207Off Market
Save 
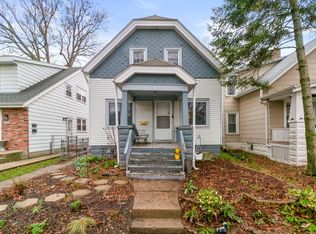
- $421,2003 bd1 ba1.1k sqft3439 S Delaware Ave, Milwaukee, WI 53207Off Market
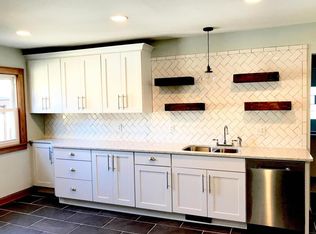
Save - $447,3003 bd2 ba1.3k sqft3443 S Delaware Ave, Milwaukee, WI 53207Off Market
Save 
- $505,9003 bd2 ba1.7k sqft3421 S Delaware Ave, Milwaukee, WI 53207Off Market
Save 
- $--2 bd1 ba986 sqft3447 S Delaware Ave, Milwaukee, WI 53207Off Market
Save - $427,7002 bd1 ba1.9k sqft3449 S Delaware Ave, Milwaukee, WI 53207Off Market
Save - $404,8004 bd2 ba1.5k sqft3415 S Delaware Ave, Milwaukee, WI 53207Off Market
Save - $471,5003 bd2 ba1.6k sqft3432 S New York Ave, Milwaukee, WI 53207Off Market
Save
A local agent can set up tours, give advice and negotiate with sellers.
A local lender can help you make sure your offer is ready when you are.


