Skip main navigation
Sold for $534,000
  • $534,000

    3435 S Jasper Court, Aurora, CO 80013

    3beds
    2,562sqft
    Single Family Residence
    Built in 1975
    7,754 Square Feet Lot
    $524,500 Zestimate®
    $208/sqft
    $2,812 Estimated rent

    Home value

    $524,500

    $488,000 - $561,000

    $2,812/mo

    Zestimate® history
    Loading
    Loading...

    Owner options

    List your home for rent

    $2,812/mo

    Rent Zestimate®

    Find your next renter with Zillow Rental Manager. Plus, with online applications, you can quickly screen prospective tenants – for free.

    Learn more

    $2,812/mo

    Rent Zestimate®

    Refinance and save

    $3,111/mo

    Est. payment

    Refinancing to a lower rate could help reduce your monthly payments and save thousands over the life of the loan.

    See today's rates

    $3,111/mo

    Est. payment

    Explore your selling options

    Work with a Zillow partner agent

    Leverage their expertise and Zillow's premium Showcase listings to get your home seen by more buyers.

    Get started

    List with your own agent

    Get your home in front of millions of buyers by listing it on Zillow.

    Learn how to do it

    Sell it yourself

    Take full control of how buyers see your home on Zillow by listing For Sale by Owner (FSBO).

    List your home

    What's special

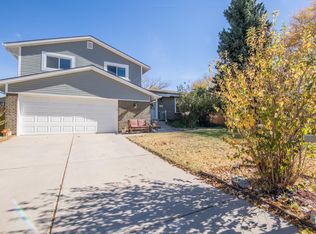
    Located on a peaceful cul-de-sac, this beautifully updated home is ready to impress. Step inside to a light-filled open-concept layout where a fully renovated kitchen steals the show with its fresh modern finishes and effortless flow into the dining and living areas—an ideal setup for everyday living and entertaining. Upstairs features a private primary suite with an ensuite bath, plus two additional bedrooms and a full hall bath. Just a few steps down from the kitchen, the cozy family room offers a welcoming fireplace and access to the attached sunroom—perfect for a plant haven, home office, playroom, or creative flex space. Outside, a large patio and private backyard set the stage for summer BBQs, relaxing evenings, or future hot tub nights—the poured pad is already in place. Two outdoor sheds, an unfinished partial basement, and a gated side yard with room to park an RV offer all the storage and flexibility you could want. With more than $100,000 in thoughtful updates in the past two years—including a complete kitchen remodel, new LVP flooring, and Renewal by Andersen windows—you’ll enjoy both comfort and energy efficiency. A 2-car attached garage plus RV parking make life even more convenient. Just minutes from I-225, the Denver Tech Center, shopping, DIA, and mountain access, this home blends cul-de-sac tranquility with unbeatable convenience. Priced to sell—don’t wait to schedule your showing!

    Zillow last checked:

    Listing updated:

    Listed by:

    Karin Jacoby 303-210-6156,

    Dream Realty

    Bought with:

    Matt Stover, 100070937

    Keller Williams DTC

    Source: REcolorado as distributed by MLS GRID,MLS#: 9705294MLS Logo

    Facts & features

    Interior

    Bedrooms & bathrooms
    • Bedrooms: 3
    • Bathrooms: 3
    • Full bathrooms: 2
    • 1/2 bathrooms: 1
    Bedroom
    • Level: Upper
    Bedroom
    • Level: Upper
    Bedroom
    • Features: Primary Suite
    • Level: Upper
    Bathroom
    • Description: Dedicated Guest Bathroom
    • Level: Lower
    Bathroom
    • Level: Upper
    Bathroom
    • Features: Primary Suite
    • Level: Upper
    Dining room
    • Description: Open To Kitchen
    • Level: Main
    Family room
    • Description: Fireplace
    • Level: Lower
    Kitchen
    • Description: Eat-In Area And Sliding Glass Door To Deck
    • Level: Main
    Laundry
    • Description: Washer Dryer Included
    • Level: Lower
    Living room
    • Description: Open Area To Kitchen
    • Level: Main
    Sun room
    • Description: Sliding Glass Door To Yard
    • Level: Lower
    Utility room
    • Level: Basement
    Workshop
    • Level: Basement
    Heating
    • Forced Air
    Cooling
    • Central Air
    Appliances
    • Included: Dishwasher, Disposal, Dryer, Oven, Refrigerator, Washer
    • Laundry: In Unit
    Features
    • Ceiling Fan(s), Eat-in Kitchen, Granite Counters, Kitchen Island, Open Floorplan, Primary Suite
    • Windows: Double Pane Windows
    • Basement: Partial
    • Number of fireplaces: 1
    • Fireplace features: Family Room
    Interior area
    • Total structure area: 2,562
    • Total interior livable area: 2,562 sqft
    • Finished area above ground: 1,966
    • Finished area below ground: 140

    Property

    Parking
    • Total spaces: 3
    • Parking features: Concrete
    • Attached garage spaces: 2
    • Details: RV Spaces: 1
    Features
    • Levels: Tri-Level
    • Patio & porch: Deck
    Lot
    • Size: 7,754 sqft
    Details
    • Parcel number: 031508959
    • Special conditions: Standard

    Construction

    Type & style
    • Home type: SingleFamily
    • Architectural style: Traditional
    • Property subtype: Single Family Residence
    Materials
    • Frame
    • Roof: Composition
    Condition
    • Updated/Remodeled
    • Year built: 1975

    Utilities & green energy

    • Sewer: Public Sewer
    • Water: Public
    Green energy
    • Energy efficient items: Windows

    Community & neighborhood

    Location
    • Region: Aurora
    • Subdivision: Meadowood

    Other

    Other facts
    • Listing terms: Cash,Conventional,FHA,VA Loan
    • Ownership: Individual
    • Road surface type: Paved

    Price history

    DateEventPrice
    12/2/2025Sold$534,000+0.9%$208/sqft
    Source: REcolorado as distributed by MLS GRID #9705294 Report a problem
    11/5/2025Pending sale$529,000$206/sqft
    Source: REcolorado as distributed by MLS GRID #9705294 Report a problem
    10/17/2025Listed for sale$529,000-5.6%$206/sqft
    Source: REcolorado as distributed by MLS GRID #9705294 Report a problem
    2/22/2024Sold$560,500+2.1%$219/sqft
    Source: Public Record Report a problem
    1/29/2024Pending sale$549,000$214/sqft
    Source: REcolorado as distributed by MLS GRID #1962254 Report a problem
    1/24/2024Listed for sale$549,000+9.8%$214/sqft
    Source: REcolorado as distributed by MLS GRID #1962254 Report a problem
    5/19/2021Sold$500,000+267.9%$195/sqft
    Source: Public Record Report a problem
    5/2/1996Sold$135,900$53/sqft
    Source: Public Record Report a problem

    Public tax history

    YearProperty taxesTax assessment
    2025$3,455 +3.1%$35,188 -2.4%
    2024$3,351 +28.6%$36,053 -13%
    2023$2,607 -3.1%$41,463 +59.7%
    2022$2,691 $25,958 -2.8%
    2021-- $26,705 +10%
    2020$1,782 -13.8%$24,268
    2019$2,068 --
    2018$2,068 +15%$19,562
    2017$1,799 $19,562 +19.4%
    2016-- $16,382
    2015-- $16,382 +31.7%
    2014$1,486 +26.8%$12,441 -15.2%
    2013$1,172 $14,670
    2012-- $14,670
    2011$1,084 +1.1%$14,670 +9.6%
    2010$1,073 -21.1%$13,380
    2009$1,360 $13,380 -21.2%
    2008-- $16,971
    2007-- $16,971 +8.4%
    2006-- $15,658
    2005-- $15,658 -0.8%
    2002$1,212 +15.3%$15,780 +18.6%
    2001$1,051 $13,310

    Find assessor info on the county website

    Neighborhood: Meadow Wood

    Nearby schools

    GreatSchools rating
    Schools provided by the listing agent
    • Elementary: Dartmouth
    • Middle: Columbia
    • High: Rangeview
    • District: Adams-Arapahoe 28J

    Source: REcolorado as distributed by MLS GRID. This data may not be complete. We recommend contacting the local school district to confirm school assignments for this home.

    Get a cash offer in 3 minutes
    Find out how much your home could sell for in as little as 3 minutes with a no-obligation cash offer.
    Estimated market value
    $524,500
    Get a cash offer in 3 minutes
    Find out how much your home could sell for in as little as 3 minutes with a no-obligation cash offer.
    Estimated market value
    $524,500