Skip main navigation
Sold for $2,155,000
  • Listing Provided by: Cali Real Estate, Inc.
    Bought with: Real Capital Inc
    $2,155,000

    3435 S Saddleback Ct, Santa Ana, CA 92704

    5beds
    4,206sqft
    Single Family Residence
    Built in 2004
    6,459 Square Feet Lot
    $2,173,600 Zestimate®
    $512/sqft
    $7,773 Estimated rent

    Home value

    $2,173,600

    $2.06M - $2.28M

    $7,773/mo

    Zestimate® history
    Loading
    Loading...

    Owner options

    List your home for rent

    $7,773/mo

    Rent Zestimate®

    Find your next renter with Zillow Rental Manager. Plus, with online applications, you can quickly screen prospective tenants – for free.

    Learn more

    $7,773/mo

    Rent Zestimate®

    Refinance and save

    $13,769/mo

    Est. payment

    Refinancing to a lower rate could help reduce your monthly payments and save thousands over the life of the loan.

    See today's rates

    $13,769/mo

    Est. payment

    Explore your selling options

    Work with a Zillow partner agent

    Leverage their expertise and Zillow's premium Showcase listings to get your home seen by more buyers.

    Get started

    List with your own agent

    Get your home in front of millions of buyers by listing it on Zillow.

    Learn how to do it

    Sell it yourself

    Take full control of how buyers see your home on Zillow by listing For Sale by Owner (FSBO).

    List your home

    What's special

    Sparkling pool and spaAttached two-car garageResort-style backyardBeautifully manicured landscapingChef-inspired kitchenSpa-inspired ensuite retreatGrand soaring entry
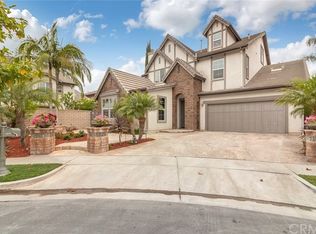
    Tucked behind the prestigious gates of Armstrong Ranch, 3435 S. Saddleback sits on one of its most coveted streets: a quiet cul-de-sac that delivers everyday privacy. Built in 2004, this three-story home was thoughtfully designed for the way families really live. A grand soaring entry welcomes you into the main level, where the formal living and dining rooms seamlessly connect to the expansive great room and chef-inspired kitchen — creating an effortless flow for both everyday living and entertaining. The main floor also features a dedicated laundry room, attached two-car garage, a versatile bonus space currently used as a home gym, and a desirable downstairs bedroom with an ensuite bath, perfect for guests or multigenerational living. Upstairs, four spacious bedrooms include an impressive primary suite complete with a spa-inspired ensuite retreat. The third-story loft offers an additional flexible living space ideal for a game room, media lounge, playroom, private home office or a 6th bedroom. Outside, the oversized lot truly shines. Beautifully manicured landscaping leads to a resort-style backyard featuring a sparkling pool and spa, pergola-covered dining area, and built-in BBQ — designed for everything from peaceful mornings to unforgettable gatherings with family and friends. All conveniently located just minutes from South Coast Plaza, Segerstrom Center for the Arts, and easy access to the 405, 55, and 73 freeways.

    Zillow last checked:

    Listing updated:

    Listing Provided by:

    Sophia Tran DRE #01405717 714-943-5584,

    Cali Real Estate, Inc.

    Bought with:

    Tom Nguyen, DRE #01342497

    Real Capital Inc

    Source: CRMLS,MLS#: OC26110901MLS LogoOriginating MLS: California Regional MLS

    Facts & features

    Interior

    Bedrooms & bathrooms
    • Bedrooms: 5
    • Bathrooms: 5
    • Full bathrooms: 4
    • 1/2 bathrooms: 1
    • Main level bathrooms: 2
    • Main level bedrooms: 1
    Bedroom
    • Features: Bedroom on Main Level
    Bathroom
    • Features: Bathtub, Closet, Dual Sinks, Full Bath on Main Level, Granite Counters, Linen Closet, Separate Shower
    Kitchen
    • Features: Granite Counters, Kitchen Island, Kitchen/Family Room Combo, Pots & Pan Drawers, Walk-In Pantry
    Pantry
    • Features: Walk-In Pantry
    Heating
    • Central, Fireplace(s)
    Cooling
    • Central Air, Dual
    Appliances
    • Included: 6 Burner Stove, Barbecue, Gas Cooktop, Disposal, Gas Oven, Microwave, Water Heater
    • Laundry: Washer Hookup, Gas Dryer Hookup, Laundry Room
    Features
    • Separate/Formal Dining Room, Eat-in Kitchen, High Ceilings, Open Floorplan, Pantry, Recessed Lighting, Storage, Two Story Ceilings, Bedroom on Main Level, Entrance Foyer, Walk-In Pantry, Walk-In Closet(s)
    • Flooring: Carpet, Wood
    • Windows: Shutters
    • Has fireplace: Yes
    • Fireplace features: Family Room, Gas
    • Common walls with other units/homes: No Common Walls
    Interior area
    • Total interior livable area: 4,206 sqft

    Property

    Parking
    • Total spaces: 2
    • Parking features: Door-Multi, Direct Access, Driveway, Garage Faces Front, Garage, Garage Door Opener, On Street
    • Attached garage spaces: 2
    Accessibility
    • Accessibility features: Parking
    Features
    • Levels: Three Or More
    • Stories: 3
    • Entry location: Main
    • Patio & porch: Porch
    • Has private pool: Yes
    • Pool features: Community, In Ground, Private, Association
    • Has spa: Yes
    • Spa features: Association, Community, Heated, In Ground, Private
    • Fencing: Block
    • Has view: Yes
    • View description: Neighborhood
    Lot
    • Size: 6,459 sqft
    • Features: 0-1 Unit/Acre, Back Yard, Cul-De-Sac, Front Yard, Garden, Sprinklers In Rear, Sprinklers In Front, Landscaped, Yard
    Details
    • Parcel number: 41253171
    • Special conditions: Standard

    Construction

    Type & style
    • Home type: SingleFamily
    • Property subtype: Single Family Residence
    Materials
    • Roof: Composition
    Condition
    • New construction: No
    • Year built: 2004

    Utilities & green energy

    • Electric: Standard
    • Sewer: Public Sewer
    • Water: Public
    • Utilities for property: Electricity Available

    Community & neighborhood

    Security
    • Security features: Carbon Monoxide Detector(s), Gated with Guard, Gated Community, Gated with Attendant, 24 Hour Security, Smoke Detector(s), Security Guard
    Community
    • Community features: Street Lights, Sidewalks, Gated, Pool
    Location
    • Region: Santa Ana

    HOA & financial

    HOA
    • Has HOA: Yes
    • HOA fee: $419 monthly
    • Amenities included: Management, Picnic Area, Playground, Pool, Guard, Spa/Hot Tub, Security
    • Association name: Armstrong Ranch
    • Association phone: 800-665-2149

    Other

    Other facts
    • Listing terms: Cash,Cash to New Loan

    Price history

    DateEventPrice
    7/6/2026Sold$2,155,000+0.3%$512/sqft
    Source: CRMLS #OC26110901 Report a problem
    6/12/2026Pending sale$2,149,000$511/sqft
    Source: CRMLS #OC26110901 Report a problem
    6/3/2026Contingent$2,149,000$511/sqft
    Source: CRMLS #OC26110901 Report a problem
    5/30/2026Listed for sale$2,149,000+127.4%$511/sqft
    Source: CRMLS #OC26110901 Report a problem
    6/17/2011Sold$945,000$225/sqft
    Source: Public Record Report a problem
    5/3/2011Listed for sale$945,000-8.1%$225/sqft
    Source: Coldwell Banker Excellence #P779735 Report a problem
    4/7/2011Sold$1,028,303-20.6%$244/sqft
    Source: Public Record Report a problem
    6/22/2007Sold$1,295,000+35.7%$308/sqft
    Source: Public Record Report a problem
    1/27/2004Sold$954,000$227/sqft
    Source: Public Record Report a problem

    Public tax history

    YearProperty taxesTax assessment
    2025$13,956 +2.6%$1,210,707 +2%
    2024$13,598 +2.5%$1,186,968 +2%
    2023$13,270 +1%$1,163,695 +2%
    2022$13,145 +2.4%$1,140,878 +2%
    2021$12,832 -0.3%$1,118,508 +1%
    2020$12,866 $1,107,040 +2%
    2019$12,866 +2.1%$1,085,334 +2%
    2018$12,602 +5%$1,064,053 +2%
    2017$12,007 $1,043,190 +2%
    2016$12,007 +2.1%$1,022,736 +1.5%
    2015$11,765 +3%$1,007,374 +2%
    2014$11,422 $987,641 +0.5%
    2013-- $983,178 +4%
    2012-- $945,000 +0.5%
    2011-- $940,000
    2010-- $940,000
    2009-- $940,000 -28.8%
    2008-- $1,320,900 +26.5%
    2007-- $1,044,361 +2%
    2006-- $1,023,884 +2%
    2005-- $1,003,808 +45.9%
    2004-- $687,828

    Find assessor info on the county website

    Neighborhood: 92704

    Nearby schools

    GreatSchools rating
    Schools provided by the listing agent
    • Elementary: Jefferson
    • Middle: Mac Fadden
    • High: Segerstrom

    Source: CRMLS. This data may not be complete. We recommend contacting the local school district to confirm school assignments for this home.

    Get a cash offer in 3 minutes
    Find out how much your home could sell for in as little as 3 minutes with a no-obligation cash offer.
    Estimated market value
    $2,173,600
    Get a cash offer in 3 minutes
    Find out how much your home could sell for in as little as 3 minutes with a no-obligation cash offer.
    Estimated market value
    $2,173,600