Skip main navigation
Sold for $225,000
  • $225,000

    3435 SE 137th St, Summerfield, FL 34491

    3beds
    1,212sqft
    Single Family Residence
    Built in 2003
    0.3 Acres Lot
    $224,700 Zestimate®
    $186/sqft
    $1,664 Estimated rent

    Home value

    $224,700

    $207,000 - $243,000

    $1,664/mo

    Zestimate® history
    Loading
    Loading...

    Owner options

    List your home for rent

    $1,664/mo

    Rent Zestimate®

    Find your next renter with Zillow Rental Manager. Plus, with online applications, you can quickly screen prospective tenants – for free.

    Learn more

    $1,664/mo

    Rent Zestimate®

    Refinance and save

    $1,606/mo

    Est. payment

    Refinancing to a lower rate could help reduce your monthly payments and save thousands over the life of the loan.

    See today's rates

    $1,606/mo

    Est. payment

    Explore your selling options

    Work with a Zillow partner agent

    Leverage their expertise and Zillow's premium Showcase listings to get your home seen by more buyers.

    Get started

    List with your own agent

    Get your home in front of millions of buyers by listing it on Zillow.

    Learn how to do it

    Sell it yourself

    Take full control of how buyers see your home on Zillow by listing For Sale by Owner (FSBO).

    List your home

    What's special

    Covered screened-in lanaiSpacious fenced backyardSolid wood cabinetsShed for extra storageStainless steel appliancesLarge closet pantry
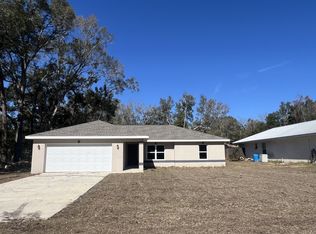
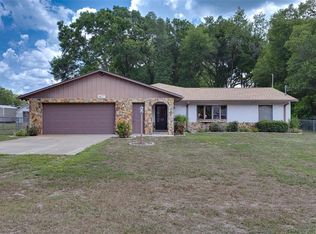
    Welcome to this well-maintained 3 bedroom, 2 bathroom single-family home offering 1,212 square feet of comfortable living space in Summerfield, FL. Situated on over a quarter of an acre, this property provides plenty of room to enjoy both indoor and outdoor living. Inside, the living room flows seamlessly into a cozy breakfast nook and continues into the kitchen and dining room combination, creating an easy, connected layout that works well for everyday living and gatherings. The kitchen is equipped with stainless steel appliances, solid wood cabinets, a large closet pantry, and an expansive dining area with plenty of space for entertaining. The primary suite features a walk-in closet and an en suite bathroom with a walk-in shower. Two additional bedrooms and a full bath are located on the opposite side of the home offering added privacy. Step outside to the covered, screened-in lanai overlooking a spacious, fenced backyard. There is also a shed for extra storage. Recent updates include a metal roof installed in 2021 along with refreshed interior and exterior paint. Conveniently located near golf courses, restaurants, and grocery stores, with easy access to major highways, commuting to Orlando, Ocala, and surrounding areas is simple and efficient. This home blends comfort, functionality, and location in one inviting package. Mortgage savings may be available for buyers of this listing.

    Zillow last checked:

    Listing updated:

    Listed by:

    John Marascia 352-653-7977,

    REDFIN CORPORATION 407-708-9747

    Bought with:

    Jose Mateo, 3195172

    RE/MAX FOXFIRE - HWY 40

    Source: Stellar MLS,MLS#: O6381847MLS LogoOriginating MLS: Orlando Regional

    Facts & features

    Interior

    Bedrooms & bathrooms
    • Bedrooms: 3
    • Bathrooms: 2
    • Full bathrooms: 2
    Primary bedroom
    • Features: Ceiling Fan(s), En Suite Bathroom, Walk-In Closet(s)
    • Level: First
    Primary bathroom
    • Features: Shower No Tub
    • Level: First
    Kitchen
    • Features: Other, Pantry
    • Level: First
    Living room
    • Features: Ceiling Fan(s)
    • Level: First
    Heating
    • Heat Pump
    Cooling
    • Central Air
    Appliances
    • Included: Dishwasher, Microwave, Range, Refrigerator
    • Laundry: In Garage
    Features
    • Ceiling Fan(s), Eating Space In Kitchen, Primary Bedroom Main Floor, Solid Wood Cabinets, Split Bedroom, Walk-In Closet(s)
    • Flooring: Laminate, Tile
    • Has fireplace: No
    Interior area
    • Total structure area: 1,962
    • Total interior livable area: 1,212 sqft

    Property

    Parking
    • Total spaces: 2
    • Parking features: Driveway
    • Attached garage spaces: 2
    • Has uncovered spaces: Yes
    Features
    • Levels: One
    • Stories: 1
    • Patio & porch: Covered, Patio, Screened
    • Exterior features: Lighting, Other
    • Fencing: Chain Link,Fenced
    Lot
    • Size: 0.3 Acres
    Details
    • Additional structures: Shed(s)
    • Parcel number: 4213147075
    • Zoning: R1
    • Special conditions: None

    Construction

    Type & style
    • Home type: SingleFamily
    • Property subtype: Single Family Residence
    Materials
    • Block, Concrete, Stucco
    • Foundation: Slab
    • Roof: Metal
    Condition
    • New construction: No
    • Year built: 2003

    Utilities & green energy

    • Sewer: Septic Tank
    • Water: Well
    • Utilities for property: Cable Available, Electricity Connected

    Community & HOA

    Community
    • Pet fee: $0 monthly
    • Subdivision: BELLEVIEW HEIGHTS ESTATE
    HOA
    • Has HOA: No
    Location
    • Region: Summerfield

    Financial & listing details

    • Price per square foot: $186/sqft
    • Tax assessed value: $180,498
    • Annual tax amount: $4,050
    • Date on market: 2/12/2026
    • Cumulative days on market: 72 days
    • Listing terms: Cash,Conventional,FHA,VA Loan
    • Ownership: Fee Simple
    • Total actual rent: 0
    • Electric utility on property: Yes
    • Road surface type: Unimproved

    Price history

    DateEventPrice
    6/5/2026Sold$225,000-2.1%$186/sqft
    Source: Stellar MLS #O6381847 Report a problem
    5/21/2026Listing removed$1,950$2/sqft
    Source: Zillow Rentals Report a problem
    5/11/2026Pending sale$229,900$190/sqft
    Source: Stellar MLS #O6381847 Report a problem
    4/21/2026Listed for sale$229,900$190/sqft
    Source: Stellar MLS #O6381847 Report a problem
    4/7/2026Price change$1,950-2.5%$2/sqft
    Source: Zillow Rentals Report a problem
    4/7/2026Listing removed$229,900$190/sqft
    Source: Stellar MLS #O6381847 Report a problem
    3/23/2026Listed for rent$2,000$2/sqft
    Source: Zillow Rentals Report a problem
    2/12/2026Listed for sale$229,900-6.2%$190/sqft
    Source: Stellar MLS #O6381847 Report a problem
    6/15/2025Listing removed$2,000$2/sqft
    Source: Zillow Rentals Report a problem
    6/3/2025Listed for rent$2,000+16.3%$2/sqft
    Source: Zillow Rentals Report a problem
    3/14/2025Listing removed$1,720$1/sqft
    Source: Zillow Rentals Report a problem
    3/12/2025Listed for rent$1,720$1/sqft
    Source: Zillow Rentals Report a problem
    12/3/2024Listing removed--
    Source: Owner Report a problem
    11/16/2024Listed for sale$245,000+60.7%$202/sqft
    Source: Owner Report a problem
    7/23/2024Listing removed$152,500-0.7%$126/sqft
    Source: Stellar MLS #OM616951 Report a problem
    7/26/2021Sold$153,500+0.7%$127/sqft
    Source: Public Record Report a problem
    5/25/2021Pending sale$152,500$126/sqft
    Source: Stellar MLS #OM616951 Report a problem
    5/22/2021Price change$152,500-4.7%$126/sqft
    Source: Stellar MLS #OM616951 Report a problem
    5/15/2021Listed for sale$160,000$132/sqft
    Source: Stellar MLS #OM616951 Report a problem
    4/14/2021Pending sale$160,000$132/sqft
    Source: Stellar MLS #OM616951 Report a problem
    4/13/2021Price change$160,000+1.3%$132/sqft
    Source: Stellar MLS #OM616951 Report a problem
    3/19/2021Pending sale$157,900$130/sqft
    Source: Stellar MLS #OM616951 Report a problem
    3/18/2021Listed for sale$157,900+66.2%$130/sqft
    Source: Stellar MLS #OM616951 Report a problem
    10/20/2015Sold$95,000-4.9%$78/sqft
    Source: Public Record Report a problem
    8/18/2015Pending sale$99,900$82/sqft
    Source: Homepath #427002 Report a problem
    8/9/2015Price change$99,900+11.1%$82/sqft
    Source: Homepath #427002 Report a problem
    6/12/2015Listed for sale$89,900+1398.3%$74/sqft
    Source: Homepath #427002 Report a problem
    10/9/2000Sold$6,000$5/sqft
    Source: Public Record Report a problem

    Public tax history

    YearProperty taxesTax assessment
    2024$3,811 +1.8%$177,208 +3%
    2023$3,745 +1.8%$172,047 +3%
    2022$3,680 +1118.8%$167,036 +76.4%
    2021$302 $94,712 +1.4%
    2020$302 $93,404 +2.3%
    2019$302 $91,304 +1.9%
    2018$302 +1.9%$89,602 +2.1%
    2017$296 -81.5%$87,759 +2.1%
    2016$1,605 $85,954 +6.8%
    2015$1,605 +6.5%$80,468 +2.4%
    2014$1,506 +76.2%$78,611 +3.5%
    2013$855 +0.6%$75,938 +1%
    2012$850 -1.1%$75,222 -0.6%
    2011$859 +0.6%$75,710 -0.2%
    2010$854 +4.1%$75,853 +2.7%
    2009$820 +0.9%$73,859 +0.1%
    2008$813 -14.1%$73,787 +3%
    2007$946 -4.3%$71,638 +2.5%
    2006$989 +5.4%$69,890 +3%
    2005$938 $67,855 +3%
    2004$938 +1357.8%$65,879
    2002$64 --
    2000$64 $2,400
    Find assessor info on the county website

    Neighborhood: 34491

    Nearby schools

    GreatSchools rating
    Schools provided by the listing agent
    • Elementary: Belleview-Santos Elem. School
    • Middle: Belleview Middle School
    • High: Belleview High School

    Source: Stellar MLS. This data may not be complete. We recommend contacting the local school district to confirm school assignments for this home.

    Get a cash offer in 3 minutes
    Find out how much your home could sell for in as little as 3 minutes with a no-obligation cash offer.
    Estimated market value
    $224,700
    Get a cash offer in 3 minutes
    Find out how much your home could sell for in as little as 3 minutes with a no-obligation cash offer.
    Estimated market value
    $224,700