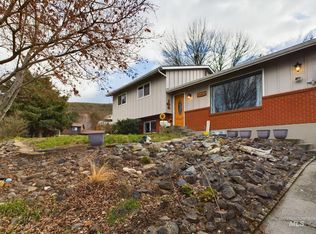
Mid-Century modern meets the Elks. Stylish new kitchen features new custom cabinets, sleek quartz countertops, stainless appliances, and breakfast bar that offers a perfect spot for casual dining or entertaining. Whole house renovations include new flooring, paint, woodwork, hardware, windows, light fixtures, stained wood fencing, designer accent walls, and more. Inviting Tri-level layout totals 4 bedrooms and 2.5 bathrooms. Main level is complete with entrance landing, living room with wood burning insert, upscale kitchen, and dining area. Upstairs has a spacious master suite with 2 closets, 2nd bedroom, and full bath. Basement has 2 bedrooms, family room, laundry/bathroom, and extra crawlspace storage. Oversized 2 car garage measuring at 24x22 has access into the house. Fully fenced backyard with spacious concrete patio and storage shed/golf cart garage. Lush landscapes compliment the tranquil yard. Close to the Lewiston Golf and Country Club.
Sold
Price Unknown
3435 Selway Dr, Lewiston, ID 83501
4beds
3baths
1,906sqft
Single Family Residence
Built in 1980
0.28 Acres Lot
$527,700 Zestimate®
$--/sqft
$2,774 Estimated rent
Home value
$527,700
$501,000 - $554,000
$2,774/mo
Zestimate® history
Owner options
List your home for rent
$2,774/mo
Rent Zestimate®
Find your next renter with Zillow Rental Manager. Plus, with online applications, you can quickly screen prospective tenants – for free.
$2,774/mo
Rent Zestimate®
Refinance and save
Refinancing to a lower rate could help reduce your monthly payments and save thousands over the life of the loan.
Explore your selling options
Work with a Zillow partner agent
Leverage their expertise and Zillow's premium Showcase listings to get your home seen by more buyers.
Get startedList with your own agent
Get your home in front of millions of buyers by listing it on Zillow.
Learn how to do itSell it yourself
Take full control of how buyers see your home on Zillow by listing For Sale by Owner (FSBO).
List your homeWhat's special
Zillow last checked:
Listing updated:
Listed by:
Lacey Port 509-552-1211,
Century 21 Price Right
Bought with:
Kylee Maccracken
exp Realty, LLC
Source: IMLS,MLS#: 98942442
Facts & features
Interior
Bedrooms & bathrooms
- Bedrooms: 4
- Bathrooms: 3
Primary bedroom
- Level: Upper
Bedroom 2
- Level: Upper
Bedroom 3
- Level: Lower
Bedroom 4
- Level: Lower
Dining room
- Level: Main
Family room
- Level: Lower
Kitchen
- Level: Main
Living room
- Level: Main
Heating
- Forced Air, Natural Gas
Cooling
- Central Air
Appliances
- Included: Electric Water Heater, Dishwasher, Disposal, Oven/Range Freestanding, Refrigerator
Features
- Bath-Master, Family Room, Walk-In Closet(s), Breakfast Bar, Quartz Counters, Number of Baths Upper Level: 2, Number of Baths Below Grade: 0.5
- Flooring: Tile
- Basement: Daylight,Walk-Out Access
- Has fireplace: Yes
- Fireplace features: Insert, Wood Burning Stove
Interior area
- Total structure area: 1,906
- Total interior livable area: 1,906 sqft
- Finished area above ground: 1,282
- Finished area below ground: 624
Property
Parking
- Total spaces: 2
- Parking features: Attached, Driveway
- Attached garage spaces: 2
- Has uncovered spaces: Yes
- Details: Garage: 24x22
Features
- Levels: Tri-Level
- Patio & porch: Covered Patio/Deck
- Fencing: Wood
Lot
- Size: 0.28 Acres
- Features: 10000 SF - .49 AC, Auto Sprinkler System
Details
- Additional structures: Shed(s)
- Parcel number: RPL14300030120
- Zoning: R2
Construction
Type & style
- Home type: SingleFamily
- Property subtype: Single Family Residence
Materials
- Frame, Stone, Wood Siding
- Foundation: Crawl Space
- Roof: Composition
Condition
- Year built: 1980
Utilities & green energy
- Water: Public
- Utilities for property: Sewer Connected, Broadband Internet
Community & HOA
Location
- Region: Lewiston
Financial & listing details
- Tax assessed value: $349,070
- Annual tax amount: $2,994
- Date on market: 4/11/2025
- Listing terms: Cash,Conventional,FHA,VA Loan
- Ownership: Fee Simple
- Road surface type: Paved
Price history
Price history is unavailable.
Public tax history
| Year | Property taxes | Tax assessment |
|---|---|---|
| 2025 | $2,959 -13.8% | $349,070 +8.2% |
| 2024 | $3,433 -13.6% | $322,611 -6.8% |
| 2023 | $3,972 +36.2% | $346,254 -4.1% |
| 2022 | $2,917 -0.7% | $361,182 +32.3% |
| 2021 | $2,938 +9.3% | $273,093 +9.8% |
| 2020 | $2,689 | $248,696 +11% |
| 2019 | $2,689 | $224,068 -1.1% |
| 2018 | $2,689 -2.7% | $226,496 |
| 2017 | $2,764 +23.7% | -- |
| 2016 | $2,235 | -- |
| 2015 | $2,235 -1.3% | -- |
| 2014 | $2,264 +21% | $206,198 |
| 2012 | $1,870 -11.3% | -- |
| 2011 | $2,108 +1.2% | -- |
| 2010 | $2,082 | -- |
Find assessor info on the county website
Neighborhood: 83501
Nearby homes
- $478,0003 bd2 ba2.8k sqft3437 Selway Dr, Lewiston, ID 83501Off Market
- $458,8004 bd3 ba1.9k sqft104 Shiloh Dr, Lewiston, ID 83501Off Market
- $--4 bd2 ba1.8k sqft286 W Shiloh Dr, Lewiston, ID 83501Sold
- $422,6003 bd2 ba2.1k sqft3433 Selway Dr, Lewiston, ID 83501Off Market
- $458,4004 bd2 ba2.4k sqft3439 Selway Dr, Lewiston, ID 83501Off Market
- $512,2005 bd3 ba2.7k sqft3438 Selway Dr, Lewiston, ID 83501Off Market
- $457,3004 bd3 ba2.1k sqft112 Shiloh Dr, Lewiston, ID 83501Off Market
- $532,3004 bd2 ba3.1k sqft3434 Selway Dr, Lewiston, ID 83501Off Market
Nearby schools
GreatSchools rating
- 7/10Mc Sorley Elementary SchoolGrades: K-5Distance: 1.6 mi
- 7/10Jenifer Junior High SchoolGrades: 6-8Distance: 2.1 mi
- 5/10Lewiston Senior High SchoolGrades: 9-12Distance: 2.7 mi
Schools provided by the listing agent
- Elementary: McSorley
- Middle: Jenifer
- High: Lewiston
- District: Lewiston Independent School District #1
Source: IMLS. This data may not be complete. We recommend contacting the local school district to confirm school assignments for this home.
Sell for more on Zillow
Get a Zillow Showcase℠ listing at no additional cost and you could sell for .
$527,700
2% more
+$10,554
With Zillow Showcase(estimated)
$538,254
Sell for more on Zillow
Get a Zillow Showcase℠ listing at no additional cost and you could sell for .
$527,700
2% more
+$10,554
With Zillow Showcase(estimated)
$538,254
- Idaho
- Nez Perce County
- Lewiston
- 83501
- 3435 Selway Dr
