Welcome home to 3435 Sussex Terrace, an immaculate property in the desirable Buckingham Chase neighborhood. Located on a secluded cul-de-sac, this beautiful home sits on just over an acre of meticulously landscaped grounds that back to woodlands. The magazine-worthy, custom Ipe deck with transitional railing will be the backdrop for all your summer entertaining, looking out over the private backyard with raised bed gardens, crepe myrtles, mature trees, and flat, grassy lawn. Upon entering the home through the front door, rich hardwood floors extend through the two-story foyer and into the spectacular chef's kitchen with Subzero refrigerator, Wolf wall oven with convection, Wolf gas range, center island, contrasting white and wooden cabinets, granite counters, plus two spacious pantries. The gleaming hardwoods extend into the adjacent formal dining room features wainscoting, crown molding, and abundant sunlight. Opposite the dining room, the formal living room features a cozy brick fireplace. In the great room, the second fireplace, with stone surround and gas log starter, is the main attraction, with vaulted ceiling and walls of windows. An oversized first floor office with large closet allows ample space for two professionals to work from home. A powder room and laundry room with access to the garage and exterior round out the first floor living spaces. Up the stairs, the expansive primary suite features an oversized sitting area, sprawling walk-in closet, and luxurious bathroom with stall shower, Aquatic Air Massage bathtub, custom dual vanity. Three generously sized bedrooms with large closets share a hallway bathroom with dual vanity. The finished basement will be the backdrop of all your parties, with a kitchenette including wet bar, recreation area for playing cards, and media room warmed by the home's third fireplace. In addition to the gorgeous custom Ipe deck, added bonuses at this property include new air conditioner (2024), new hot water heater (2024), water filtration systems, manual generator transfer switch, 12 x 16' garden shed, as well as natural gas on this street. Assigned to award-winning Central Bucks schools and in close proximity to restaurants and boutiques in Doylestown Borough, schedule your showing while this opportunity lasts.
Sold for $1,250,000
$1,250,000
3435 Sussex Ter, Doylestown, PA 18902
4beds
4,488sqft
Single Family Residence
Built in 1993
1.03 Acres Lot
$1,375,700 Zestimate®
$279/sqft
$5,556 Estimated rent
Home value
$1,375,700
$1.31M - $1.46M
$5,556/mo
Zestimate® history
Owner options
List your home for rent
$5,556/mo
Rent Zestimate®
Find your next renter with Zillow Rental Manager. Plus, with online applications, you can quickly screen prospective tenants – for free.
$5,556/mo
Rent Zestimate®
Refinance and save
$6,482/mo
Est. payment
Refinancing to a lower rate could help reduce your monthly payments and save thousands over the life of the loan.
$6,482/mo
Est. payment
Explore your selling options
Work with a Zillow partner agent
Leverage their expertise and Zillow's premium Showcase listings to get your home seen by more buyers.
Get startedList with your own agent
Get your home in front of millions of buyers by listing it on Zillow.
Learn how to do itSell it yourself
Take full control of how buyers see your home on Zillow by listing For Sale by Owner (FSBO).
List your homeWhat's special
Zillow last checked:
Listing updated:
Listed by:
Sarah Peters 484-459-9944,
Keller Williams Real Estate-Doylestown
Bought with:
Anthony Zecca, RS338322
Keller Williams Realty Devon-Wayne
Source: Bright MLS,MLS#: PABU2068520
Facts & features
Interior
Bedrooms & bathrooms
- Bedrooms: 4
- Bathrooms: 3
- Full bathrooms: 2
- 1/2 bathrooms: 1
- Main level bathrooms: 1
Rooms
- Room types: Living Room, Dining Room, Primary Bedroom, Bedroom 2, Bedroom 3, Kitchen, Family Room, Bedroom 1, Other
Basement
- Area: 818
Heating
- Forced Air, Humidity Control, Natural Gas
Cooling
- Central Air, Electric
Appliances
- Included: Microwave, Built-In Range, Dishwasher, Dryer, Refrigerator, Stainless Steel Appliance(s), Washer, Water Heater, Oven, Disposal, Humidifier, Water Treat System, Gas Water Heater
- Laundry: Main Level
Features
- Bar, Breakfast Area, Ceiling Fan(s), Combination Kitchen/Living, Crown Molding, Dining Area, Family Room Off Kitchen, Floor Plan - Traditional, Kitchen - Gourmet, Kitchen Island, Kitchen - Table Space, Pantry, Primary Bath(s), Recessed Lighting, Bathroom - Stall Shower, Bathroom - Tub Shower, Upgraded Countertops, Wainscotting, Walk-In Closet(s), Wine Storage, Soaking Tub, Cathedral Ceiling(s), 9'+ Ceilings
- Flooring: Hardwood, Carpet, Tile/Brick, Wood
- Windows: Skylight(s)
- Basement: Partially Finished
- Number of fireplaces: 3
- Fireplace features: Gas/Propane, Mantel(s), Wood Burning, Stone, Brick
Interior area
- Total structure area: 4,488
- Total interior livable area: 4,488 sqft
- Finished area above ground: 3,670
- Finished area below ground: 818
Property
Parking
- Total spaces: 7
- Parking features: Storage, Garage Faces Side, Garage Door Opener, Inside Entrance, Oversized, Asphalt, Attached, Driveway
- Attached garage spaces: 3
- Uncovered spaces: 4
Accessibility
- Accessibility features: None
Features
- Levels: Three
- Stories: 3
- Pool features: None
Lot
- Size: 1.03 Acres
- Features: Cul-De-Sac, Front Yard, Rear Yard, SideYard(s), Backs to Trees, Landscaped, Secluded
Details
- Additional structures: Above Grade, Below Grade
- Parcel number: 06028028
- Zoning: R1
- Special conditions: Standard
Construction
Type & style
- Home type: SingleFamily
- Architectural style: Traditional
- Property subtype: Single Family Residence
Materials
- Stucco
- Foundation: Concrete Perimeter
Condition
- Excellent
- New construction: No
- Year built: 1993
Details
- Builder model: Canterbury
Utilities & green energy
- Electric: Underground, 200+ Amp Service
- Sewer: On Site Septic
- Water: Well
Community & HOA
Community
- Subdivision: Buckingham Chase
HOA
- Has HOA: No
Location
- Region: Doylestown
- Municipality: BUCKINGHAM TWP
Financial & listing details
- Price per square foot: $279/sqft
- Tax assessed value: $78,800
- Annual tax amount: $12,671
- Date on market: 5/16/2024
- Listing agreement: Exclusive Right To Sell
- Listing terms: Conventional,Cash,VA Loan
- Inclusions: Washer, Dryer, Refrigerator, Basement Refrigerator, And Wooden Garage Shelves In As-is Condition For No Monetary Value.
- Exclusions: Freezer In Basement, Workbenches In Garage, Black Metal Shelves In Garage, Speakers On Deck / Great Room, Camera / Floodlight Over Garage Excluded. Portable Generator Negotiable.
- Ownership: Fee Simple
Price history
| Date | Event | Price |
|---|---|---|
| 7/17/2024 | Sold | $1,250,000+10.6%$279/sqft |
Source:  Bright MLS #PABU2068520 Report a problem Bright MLS #PABU2068520 Report a problem | ||
| 6/5/2024 | Pending sale | $1,130,000$252/sqft |
Source: Bright MLS #PABU2068520 Report a problem | ||
| 5/21/2024 | Contingent | $1,130,000$252/sqft |
Source: Bright MLS #PABU2068520 Report a problem | ||
| 5/16/2024 | Listed for sale | $1,130,000+58.6%$252/sqft |
Source: Bright MLS #PABU2068520 Report a problem | ||
| 5/31/2011 | Sold | $712,500-3.6%$159/sqft |
Source: Public Record Report a problem | ||
| 3/12/2011 | Listed for sale | $739,000$165/sqft |
Source: Weidel Realtors #5850771 Report a problem | ||
Public tax history
| Year | Property taxes | Tax assessment |
|---|---|---|
| 2025 | $13,437 +0.4% | $78,800 |
| 2024 | $13,378 +7.9% | $78,800 |
| 2023 | $12,394 +1.2% | $78,800 |
| 2022 | $12,246 +1.2% | $78,800 |
| 2021 | $12,100 | $78,800 |
| 2020 | $12,100 +0.7% | $78,800 |
| 2018 | $12,021 -0.2% | $78,800 |
| 2017 | $12,041 | $78,800 |
| 2016 | $12,041 | $78,800 |
| 2015 | -- | $78,800 |
| 2014 | -- | $78,800 |
| 2013 | -- | $78,800 |
| 2012 | -- | $78,800 |
| 2011 | -- | $78,800 |
| 2010 | -- | $78,800 |
| 2009 | -- | $78,800 |
| 2008 | -- | $78,800 |
| 2007 | -- | $78,800 |
| 2006 | -- | $78,800 |
| 2005 | -- | $78,800 +300% |
| 2004 | -- | $19,700 |
| 2003 | -- | $19,700 |
| 2002 | -- | $19,700 |
| 2000 | -- | $19,700 |
Find assessor info on the county website
Neighborhood: 18902
Nearby homes
- $1,330,2004 bd2 ba3.8k sqft3415 Westminster Ln, Doylestown, PA 18902Off Market
- $---- bd-- ba-- sqft3415 Sussex Ter, Doylestown, PA 18902Off Market
- $1,437,2004 bd4 ba4.8k sqft3440 Sussex Ter, Doylestown, PA 18902Off Market
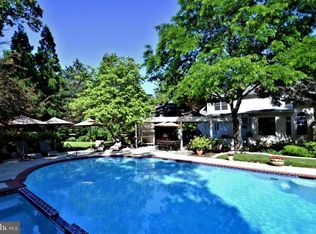
- $1,388,6005 bd4 ba4.3k sqft3455 Sussex Ter, Doylestown, PA 18902Off Market
- $1,191,4004 bd2 ba3.9k sqft3420 Sussex Ter, Doylestown, PA 18902Off Market
- $1,437,9004 bd5 ba4.2k sqft3851 Smoke Rd, Doylestown, PA 18902Off Market
- $1,145,4005 bd5 ba3.7k sqft3460 Sussex Ter, Doylestown, PA 18902Off Market
- $1,983,3004 bd7 ba6k sqft3385 Westminster Ln, Doylestown, PA 18902Off Market
Nearby schools
GreatSchools rating
- 7/10Linden El SchoolGrades: K-6Distance: 0.8 mi
- 10/10Holicong Middle SchoolGrades: 7-9Distance: 2.8 mi
- 10/10Central Bucks High School-EastGrades: 10-12Distance: 2.8 mi
Schools provided by the listing agent
- Elementary: Linden
- Middle: Holicong
- High: Central Bucks High School East
- District: Central Bucks
Source: Bright MLS. This data may not be complete. We recommend contacting the local school district to confirm school assignments for this home.
Get a cash offer in 3 minutes
Find out how much your home could sell for in as little as 3 minutes with a no-obligation cash offer.
Estimated market value
$1,375,700
Get a cash offer in 3 minutes
Find out how much your home could sell for in as little as 3 minutes with a no-obligation cash offer.
Estimated market value
$1,375,700
- Pennsylvania
- Bucks County
- Doylestown
- 18902
- 3435 Sussex Ter
Nearby cities
Nearby zip codes
Other Doylestown Topics
