Skip main navigation
Sold for $2,050,000
  • $2,050,000

    3435 Twin Lake Rdg, Westlake Village, CA 91361

    5beds
    3,790sqft
    Single Family Residence
    Built in 1978
    0.25 Acres Lot
    $3,386,000 Zestimate®
    $541/sqft
    $12,899 Estimated rent

    Home value

    $3,386,000

    $2.91M - $3.96M

    $12,899/mo

    Zestimate® history
    Loading
    Loading...

    Owner options

    List your home for rent

    $12,899/mo

    Rent Zestimate®

    Find your next renter with Zillow Rental Manager. Plus, with online applications, you can quickly screen prospective tenants – for free.

    Learn more

    $12,899/mo

    Rent Zestimate®

    Refinance and save

    $13,471/mo

    Est. payment

    Refinancing to a lower rate could help reduce your monthly payments and save thousands over the life of the loan.

    See today's rates

    $13,471/mo

    Est. payment

    Explore your selling options

    Work with a Zillow partner agent

    Leverage their expertise and Zillow's premium Showcase listings to get your home seen by more buyers.

    Get started

    List with your own agent

    Get your home in front of millions of buyers by listing it on Zillow.

    Learn how to do it

    Sell it yourself

    Take full control of how buyers see your home on Zillow by listing For Sale by Owner (FSBO).

    List your home

    What's special

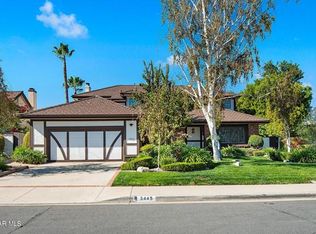
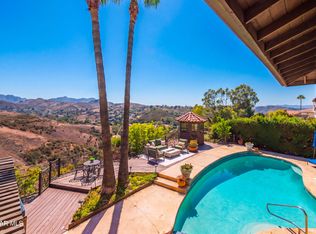
    TLC OPPORTUNITY for an end of cul de sac PANORAMIC VIEW POOL Home in Westlake Village! This charming TUDOR-style home is a cosmetic fixer-upper located in one of the best locations in the City. It boasts SPACIOUS rooms throughout and is a fantastic opportunity. Located HILL-top just south of the beautiful Westlake Lake, the home's curb appeal is enhanced by the home's regal architecture which is enhanced by BEAUTIFUL stained glass window features and HANDSOME used-brick exterior surfacing. Inside, you are greeted by TALL (2-story!) VAULTED ceilings and your immediate Living Room is HUGE, BRIGHT from stained glass bay windows. Adjacent, the home's Dining Room is FORMAL and enjoys stained-glass windows & hardwood flooring - an ample space for family dinners and entertaining guests ALIKE. The Kitchen enjoys VIEWS to the backyard/pool and has been UPGRADED with attractive GRANITE countertops, STONE-tile backsplashes, TONS of cabinetry, an EXPANSIVE center island with sink, and VIKING Professional stainless-steel appliances. Serving as your primary media room, the Family Room is MASSIVE and BRIGHT from sliding glass doors to backyard, boasting TALL VAULTED open-beam ceilings and a HANDSOME wall-to-wall fireplace. Need downstairs living space? You are set with a roomy downstairs bedroom that has great closet & living space, utilizing a FULL downstairs bath. An EXTRA wide staircase brings you to the 2nd level where you discover the jaw-dropping primary bedroom, which is SPRAWLING and SUPER BRIGHT, enjoying stunning PANORAMIC hillside/canyon VIEWS as well as a PRIVATE balcony and sitting area with an inviting brick fireplace. The BIG primary bathroom provides TWO WALK-IN closets, a LONG wrap-around, a STEAM shower, and a GRAND soaking tub set within a mosaic tile surround which enjoys VIEWS via tall windows. THREE Upstairs secondary bedrooms are all spacious and ready for family/guest living and utilize TWO full bathrooms upstairs (hall bath + Jack & Jill for two rooms)! The home's coup-de-gras is its Backyard which showcases PANORAMIC VIEWS of the hillside/canyons and boasts a POOL & SPA fronting a VIEW DECK, a built-in BBQ area, a built-in FIREPLACE, and a covered brick-ribboned PATIO. You will LOVE the neighborhood's FANTASTIC schools and AWARD-winning restaurants - and don't forget to take a boat out for sushi on the nearby Westlake lake!

    Zillow last checked:

    Listing updated:

    Listed by:

    The Dave Walter Team DRE #00936806,

    Pinnacle Estate Properties, Inc.,

    Maximilian Walter DRE #02112661,

    Pinnacle Estate Properties, Inc.

    Bought with:

    The Dave Walter Team, DRE #00936806

    Pinnacle Estate Properties, Inc.

    Source: CSMAOR,MLS#: 223004734MLS Logo

    Facts & features

    Interior

    Bedrooms & bathrooms
    • Bedrooms: 5
    • Bathrooms: 5
    • Full bathrooms: 4
    • 1/2 bathrooms: 1
    Heating
    • Central Furnace, Natural Gas
    Cooling
    • Ceiling Fan(s), Central Air, Dual, Zoned
    Appliances
    • Included: Dryer, Refrigerator, Washer
    • Laundry: Inside, Laundry Area
    Features
    • High Ceilings, Cathedral Ceiling(s), Beamed Ceilings, Recessed Lighting, Two Story Ceilings, Wet Bar, Granite Counters, Pantry, Formal Dining Room
    • Flooring: Carpet, Ceramic Tile, Hardwood, Wood/Wood Like
    • Doors: Double Door Entry
    • Windows: Double Pane Windows
    • Has fireplace: Yes
    • Fireplace features: Wood Burning, Other, Family Room, Gas
    Interior area
    • Total structure area: 3,790
    • Total interior livable area: 3,790 sqft

    Property

    Parking
    • Total spaces: 2
    • Parking features: Garage Attached, Driveway, Concrete
    • Attached garage spaces: 2
    • Has uncovered spaces: Yes
    Accessibility
    • Accessibility features: Entry Slope < 1 Foot
    Features
    • Levels: Two
    • Stories: 2
    • Entry location: Ground Level w/Steps
    • Patio & porch: Concrete Slab, Covered, Patio Open, Porch, Front Porch, Rear Porch, Slab
    • Has private pool: Yes
    • Pool features: Filtered, Private
    • Has spa: Yes
    • Spa features: Private, In Ground
    • Fencing: Stucco Wall,Wrought Iron,Fenced
    • Has view: Yes
    • View description: Any, Canyon, City, Hills, Mountain(s)
    Lot
    • Size: 0.25 Acres
    • Features: Back Yard, Front Yard, Rectangular Lot
    Details
    • Parcel number: 2059030015
    • Special conditions: Standard

    Construction

    Type & style
    • Home type: SingleFamily
    • Architectural style: Tudor
    • Property subtype: Single Family Residence
    Materials
    • Stucco, Wood
    • Foundation: Concrete Slab, Slab
    • Roof: Tile
    Condition
    • Year built: 1978

    Utilities & green energy

    • Sewer: Public Sewer
    • Water: District/Public

    Community & neighborhood

    Location
    • Region: Westlake Village
    • Subdivision: Parkwood Estates

    HOA & financial

    HOA
    • Has HOA: Yes
    • HOA fee: $380 annually
    • Amenities included: Other
    • Association name: Parkwood Estates
    • Association phone: 818-991-0983

    Other

    Other facts
    • Listing terms: FHA,Conventional,Cash to New Loan,Cash
    • Road surface type: Paved, Asphalt

    Price history

    DateEventPrice
    1/12/2024Sold$2,050,000+2.5%$541/sqft
    Source: CSMAOR #223004734 Report a problem
    12/27/2023Pending sale$2,000,000$528/sqft
    Source: CSMAOR #223004734 Report a problem
    12/13/2023Contingent$2,000,000$528/sqft
    Source: CSMAOR #223004734 Report a problem
    12/5/2023Listed for sale$2,000,000$528/sqft
    Source: CSMAOR #223004734 Report a problem

    Public tax history

    YearProperty taxesTax assessment
    2025$24,901 +147.9%$2,091,000 +148.2%
    2024$10,045 +2.3%$842,360 +2%
    2023$9,821 +3.6%$825,844 +2%
    2022$9,476 +0.3%$809,652 +2%
    2021$9,444 +1.1%$793,777 +1%
    2020$9,341 $785,638 +2%
    2019$9,341 +4.1%$770,234 +2%
    2018$8,971 $755,133 +2%
    2017$8,971 +2%$740,328 +2%
    2016$8,794 +3.6%$725,813 +1.5%
    2015$8,486 +3.1%$714,912 +2%
    2014$8,233 $700,909 +2.5%
    2012-- $684,061 +2%
    2011-- $670,649 +0.8%
    2010-- $665,638 -0.2%
    2009-- $667,220 +2%
    2008-- $654,138 +2%
    2007-- $641,313 +2%
    2006-- $628,740
    2005-- $628,740 +4%
    2004-- $604,327 +1.9%
    2003-- $593,252 +2%
    2002-- $581,621 +4%
    2000-- $559,038

    Find assessor info on the county website

    Neighborhood: 91361

    Nearby schools

    GreatSchools rating
    Get a cash offer in 3 minutes
    Find out how much your home could sell for in as little as 3 minutes with a no-obligation cash offer.
    Estimated market value
    $3,386,000
    Get a cash offer in 3 minutes
    Find out how much your home could sell for in as little as 3 minutes with a no-obligation cash offer.
    Estimated market value
    $3,386,000