Skip main navigation
Sold for $235,000
  • $235,000

    3435 Verner St, Drexel Hill, PA 19026

    3beds
    1,152sqft
    Townhouse
    Built in 1948
    1,742 Square Feet Lot
    $254,500 Zestimate®
    $204/sqft
    $2,039 Estimated rent

    Home value

    $254,500

    $242,000 - $267,000

    $2,039/mo

    Zestimate® history
    Loading
    Loading...

    Owner options

    List your home for rent

    $2,039/mo

    Rent Zestimate®

    Find your next renter with Zillow Rental Manager. Plus, with online applications, you can quickly screen prospective tenants – for free.

    Learn more

    $2,039/mo

    Rent Zestimate®

    Refinance and save

    $1,705/mo

    Est. payment

    Refinancing to a lower rate could help reduce your monthly payments and save thousands over the life of the loan.

    See today's rates

    $1,705/mo

    Est. payment

    Explore your selling options

    Work with a Zillow partner agent

    Leverage their expertise and Zillow's premium Showcase listings to get your home seen by more buyers.

    Get started

    List with your own agent

    Get your home in front of millions of buyers by listing it on Zillow.

    Learn how to do it

    Sell it yourself

    Take full control of how buyers see your home on Zillow by listing For Sale by Owner (FSBO).

    List your home

    What's special

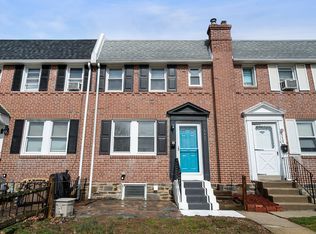
    Classic eleganceModern amenitiesNew replacement windowsRear parkingDesirable locationSleek rangeUpdated center hall bathroom
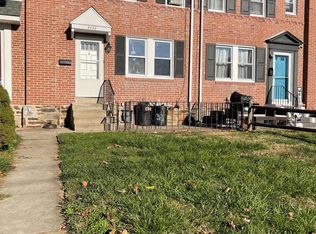
    Welcome to your dream home nestled in the heart of Drexel Hill! This newly renovated row house exudes charm and sophistication, offering a perfect blend of modern amenities and classic elegance. Step inside and be greeted by the newly updated kitchen, a chef's delight featuring all-new, lovely white cabinets, luxurious granite countertops, and durable LVT flooring. Equipped with stainless steel appliances, including a sleek range and dishwasher, this kitchen is as functional as it is beautiful. Entertain friends and family in the spacious dining room, adorned with freshly installed carpets that create a cozy and inviting atmosphere. The large living room provides ample space to unwind and relax, ideal for cozy movie nights or gatherings with loved ones. Retreat to the main bedroom, complete with a generous closet, offering plenty of storage space for your wardrobe essentials. Two additional spacious bedrooms provide versatility and comfort, each boasting ample closet space to keep your belongings organized. Indulge in the updated center hall bathroom, featuring new LVT flooring, an updated vanity, and fixtures that add a touch of luxury to your daily routine. Descend to the basement, where cleanliness meets charm with freshly painted floors and walls, offering additional space for storage, a home gym, or a recreation area. This home is not just about style; it's also about practicality and peace of mind. New replacement windows throughout ensure energy efficiency and enhance the home's curb appeal. With 100 amp service, a 1-car attached garage, and rear parking, convenience is at your fingertips. Plus, the newly installed main sewer line from the street to the house provides added reassurance for years of worry-free living. Don't miss the opportunity to call this newly renovated Drexel Hill row house your home. With its impeccable craftsmanship, modern amenities, and desirable location, it's truly a gem waiting to be discovered. Schedule your showing today and start envisioning the possibilities!

    Zillow last checked:

    Listing updated:

    Listed by:

    Chris McGarry 610-742-1948,

    Coldwell Banker Realty

    Bought with:

    Nia Bradford-Mullins, 354848

    Realty One Group Restore - Conshohocken

    Source: Bright MLS,MLS#: PADE2063850MLS Logo

    Facts & features

    Interior

    Bedrooms & bathrooms
    • Bedrooms: 3
    • Bathrooms: 1
    • Full bathrooms: 1
    Basement
    • Area: 0
    Heating
    • Hot Water, Natural Gas
    Cooling
    • None
    Appliances
    • Included: Dishwasher, Refrigerator, Cooktop, Gas Water Heater
    Features
    • Dining Area, Floor Plan - Traditional, Recessed Lighting
    • Flooring: Carpet
    • Windows: Replacement
    • Basement: Unfinished
    • Has fireplace: No
    Interior area
    • Total structure area: 1,152
    • Total interior livable area: 1,152 sqft
    • Finished area above ground: 1,152
    • Finished area below ground: 0

    Property

    Parking
    • Total spaces: 2
    • Parking features: Garage Faces Rear, Asphalt, Attached, Driveway
    • Attached garage spaces: 1
    • Uncovered spaces: 1
    Accessibility
    • Accessibility features: None
    Features
    • Levels: Two
    • Stories: 2
    • Pool features: None
    Lot
    • Size: 1,742 sqft
    • Dimensions: 18.10 x 91.81
    Details
    • Additional structures: Above Grade, Below Grade
    • Parcel number: 16120087100
    • Zoning: RESIDENTIAL
    • Special conditions: Standard

    Construction

    Type & style
    • Home type: Townhouse
    • Architectural style: Traditional
    • Property subtype: Townhouse
    Materials
    • Brick
    • Foundation: Concrete Perimeter
    Condition
    • New construction: No
    • Year built: 1948

    Utilities & green energy

    • Electric: 100 Amp Service
    • Sewer: Public Sewer
    • Water: Public

    Community & neighborhood

    Location
    • Region: Drexel Hill
    • Subdivision: Drexel Hill
    • Municipality: UPPER DARBY TWP

    Other

    Other facts
    • Listing agreement: Exclusive Right To Sell
    • Ownership: Fee Simple

    Price history

    DateEventPrice
    5/10/2024Sold$235,000-1.7%$204/sqft
    Source: Bright MLS #PADE2063850 Report a problem
    4/30/2024Pending sale$239,000$207/sqft
    Source: Bright MLS #PADE2063850 Report a problem
    4/3/2024Contingent$239,000$207/sqft
    Source: Bright MLS #PADE2063850 Report a problem
    3/21/2024Listed for sale$239,000+139%$207/sqft
    Source: Bright MLS #PADE2063850 Report a problem
    9/23/2022Sold$100,000$87/sqft
    Source: Public Record Report a problem

    Public tax history

    YearProperty taxesTax assessment
    2025$5,019 +3.5%$114,680
    2024$4,850 +1%$114,680
    2023$4,804 +2.8%$114,680
    2022$4,675 $114,680
    2021$4,675 +1014.5%$114,680 +49.3%
    2020$419 -91.4%$76,810
    2019$4,881 +1.2%$76,810
    2018$4,825 +1021.9%$76,810
    2017$430 $76,810
    2016$430 $76,810
    2015$430 $76,810
    2014$430 +2.8%$76,810
    2013$419 +2.8%$76,810
    2012$407 +2.3%$76,810
    2011$398 $76,810
    2010$398 +7.5%$76,810
    2009$370 +2%$76,810
    2008$363 +6.1%$76,810
    2007$342 $76,810
    2006$342 $76,810
    2005$342 $76,810
    2004$342 +8.5%$76,810
    2003$315 +7.9%$76,810
    2002$292 $76,810
    2000$292 $76,810

    Find assessor info on the county website

    Neighborhood: 19026

    Nearby schools

    GreatSchools rating
    Schools provided by the listing agent
    • District: Upper Darby

    Source: Bright MLS. This data may not be complete. We recommend contacting the local school district to confirm school assignments for this home.

    Get a cash offer in 3 minutes
    Find out how much your home could sell for in as little as 3 minutes with a no-obligation cash offer.
    Estimated market value
    $254,500
    Get a cash offer in 3 minutes
    Find out how much your home could sell for in as little as 3 minutes with a no-obligation cash offer.
    Estimated market value
    $254,500