Skip main navigation
Sold for $915,000
  • $915,000

    3435 W 33rd Avenue, Denver, CO 80211

    3beds
    1,806sqft
    Single Family Residence
    Built in 1905
    6,250 Square Feet Lot
    $948,500 Zestimate®
    $507/sqft
    $4,049 Estimated rent

    Home value

    $948,500

    $901,000 - $1.01M

    $4,049/mo

    Zestimate® history
    Loading
    Loading...

    Owner options

    List your home for rent

    $4,049/mo

    Rent Zestimate®

    Find your next renter with Zillow Rental Manager. Plus, with online applications, you can quickly screen prospective tenants – for free.

    Learn more

    $4,049/mo

    Rent Zestimate®

    Refinance and save

    $5,325/mo

    Est. payment

    Refinancing to a lower rate could help reduce your monthly payments and save thousands over the life of the loan.

    See today's rates

    $5,325/mo

    Est. payment

    Explore your selling options

    Work with a Zillow partner agent

    Leverage their expertise and Zillow's premium Showcase listings to get your home seen by more buyers.

    Get started

    List with your own agent

    Get your home in front of millions of buyers by listing it on Zillow.

    Learn how to do it

    Sell it yourself

    Take full control of how buyers see your home on Zillow by listing For Sale by Owner (FSBO).

    List your home

    What's special

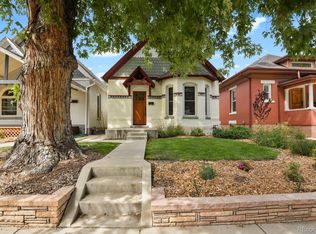
    Location, Location, Location!! This fully updated bungalow with oversized 3 car garage is located 2 blocks from Highlands Square yet tucked away on a quiet interior street on a double lot. From the moment you walk up to this cute painted brick home w/ inviting front porch you will be in love. Step inside to an open floor plan w extra tall ceilings, hardwood floors, neutral-colored walls and white baseboards and crown molding. The living room is spacious featuring room for a sofa and chairs by the fireplace. This room is sure to be a favorite! The dining room is great for entertaining on a small or grand scale & is open to the cook's kitchen with handsome wood cabinets, granite counters and stainless appliances. Say goodbye to the Millennial gray and hello to a more sophisticated look! The finished basement is a showstopper with a family room - perfect for movie nights as well as the large primary suite and large bathroom w/ multiple shower heads and double sinks. The laundry is also located on this level as well as lots of storage and closet space. The outside is equally as impressive with a 6000 sq foot yard complete with a beautiful deck that will be perfect for backyard parties and cook outs. Lots of grassy area in the fully fenced yard w/room for dogs and kids to run and play plus a place perfect for roasting marshmallows on an outdoor pit. The 3 car garage has a standard 2 car door plus additional space that is currently being used as a workout room but could also be for cars, a workshop or storage. Outside the detached garage is ample off street parking space for up to 3 cars. Perfectly maintained & updated boasting a Pottery Barn look, this home is ideal for those looking for a trendy neighborhood with great walkability to lots of dining, shopping options plus plenty of places for morning coffee and evening Happy Hours. Easy access to sporting & concert venues as well as Downtown Denver and a short drive to the mountains. Welcome to your next HOME!!

    Zillow last checked:

    Listing updated:

    Listed by:

    EmpowerHome Team Colorado 303-940-4952 Colorado-Contracts@empowerhome.com,

    Keller Williams Realty Northern Colorado

    Bought with:

    Mary Roth, 100048798

    Keller Williams Real Estate LLC

    Source: REcolorado as distributed by MLS GRID,MLS#: 8843503MLS Logo

    Facts & features

    Interior

    Bedrooms & bathrooms
    • Bedrooms: 3
    • Bathrooms: 2
    • Full bathrooms: 2
    • Main level bathrooms: 1
    • Main level bedrooms: 2
    Primary bedroom
    • Level: Basement
    • Area: 231 Square Feet
    • Dimensions: 11 x 21
    Bedroom
    • Level: Main
    • Area: 99 Square Feet
    • Dimensions: 9 x 11
    Bedroom
    • Level: Main
    • Area: 99 Square Feet
    • Dimensions: 9 x 11
    Primary bathroom
    • Description: Private 5pc Ensuite
    • Level: Basement
    • Area: 154 Square Feet
    • Dimensions: 11 x 14
    Bathroom
    • Level: Main
    • Area: 48 Square Feet
    • Dimensions: 6 x 8
    Dining room
    • Level: Main
    • Area: 110 Square Feet
    • Dimensions: 10 x 11
    Family room
    • Level: Basement
    • Area: 180 Square Feet
    • Dimensions: 12 x 15
    Kitchen
    • Level: Main
    • Area: 90 Square Feet
    • Dimensions: 9 x 10
    Laundry
    • Level: Basement
    • Area: 72 Square Feet
    • Dimensions: 8 x 9
    Living room
    • Level: Main
    • Area: 165 Square Feet
    • Dimensions: 11 x 15
    Heating
    • Forced Air, Natural Gas
    Cooling
    • Central Air
    Appliances
    • Included: Dishwasher, Gas Water Heater, Microwave, Oven, Range, Refrigerator
    • Laundry: In Unit
    Features
    • Eat-in Kitchen, Five Piece Bath, Granite Counters, Open Floorplan, Primary Suite, Radon Mitigation System
    • Flooring: Carpet, Tile, Wood
    • Windows: Bay Window(s)
    • Basement: Daylight,Finished,Full
    • Number of fireplaces: 1
    • Fireplace features: Gas, Living Room
    Interior area
    • Total structure area: 1,806
    • Total interior livable area: 1,806 sqft
    • Finished area above ground: 910
    • Finished area below ground: 0

    Property

    Parking
    • Total spaces: 3
    • Parking features: Concrete
    • Garage spaces: 3
    Features
    • Levels: One
    • Stories: 1
    • Patio & porch: Covered, Deck, Front Porch
    • Exterior features: Garden, Rain Gutters
    • Fencing: Full
    Lot
    • Size: 6,250 Square Feet
    • Features: Landscaped, Level
    Details
    • Parcel number: 229221030
    • Zoning: U-SU-A
    • Special conditions: Standard

    Construction

    Type & style
    • Home type: SingleFamily
    • Property subtype: Single Family Residence
    Materials
    • Brick
    • Roof: Composition
    Condition
    • Updated/Remodeled
    • Year built: 1905

    Utilities & green energy

    • Electric: 110V
    • Sewer: Public Sewer
    • Water: Public
    • Utilities for property: Cable Available, Electricity Connected, Natural Gas Available

    Community & HOA

    Community
    • Subdivision: Highlands Square, West Highland, Highlands
    HOA
    • Has HOA: No
    Location
    • Region: Denver

    Financial & listing details

    • Price per square foot: $507/sqft
    • Tax assessed value: $853,600
    • Annual tax amount: $3,820
    • Date on market: 5/1/2024
    • Listing terms: Cash,Conventional,Jumbo,VA Loan
    • Exclusions: Washer, Dryer, Staging Items, Personal Items, Weight Bench In Garage, Refrigerator In Garage
    • Ownership: Individual
    • Electric utility on property: Yes
    • Road surface type: Paved

    Price history

    DateEventPrice
    7/2/2024Sold$915,000-1.1%$507/sqft
    Source: REcolorado as distributed by MLS GRID #8843503 Report a problem
    6/5/2024Pending sale$925,000$512/sqft
    Source: REcolorado as distributed by MLS GRID #8843503 Report a problem
    5/31/2024Price change$925,000-5.1%$512/sqft
    Source: REcolorado as distributed by MLS GRID #8843503 Report a problem
    5/16/2024Price change$975,000-2.5%$540/sqft
    Source: REcolorado as distributed by MLS GRID #8843503 Report a problem
    5/1/2024Listed for sale$1,000,000+38.9%$554/sqft
    Source: REcolorado as distributed by MLS GRID #8843503 Report a problem
    7/23/2019Sold$720,000+0.7%$399/sqft
    Source: Public Record Report a problem
    6/26/2019Pending sale$715,000$396/sqft
    Source: TRELORA #8936617 Report a problem
    6/20/2019Listed for sale$715,000+57.3%$396/sqft
    Source: TRELORA #8936617 Report a problem
    10/4/2012Sold$454,435-1%$252/sqft
    Source: Public Record Report a problem
    7/7/2012Price change$459,000-3.4%$254/sqft
    Source: RE/MAX Professionals #1109044 Report a problem
    6/8/2012Listed for sale$475,000+82.6%$263/sqft
    Source: RE/MAX Professionals #1109044 Report a problem
    1/27/2011Sold$260,098-13.3%$144/sqft
    Source: Public Record Report a problem
    12/31/2010Price change$299,950-9.1%$166/sqft
    Source: RE/MAX Northwest, Inc. #956341 Report a problem
    12/25/2010Listed for sale$330,000$183/sqft
    Source: RE/MAX Northwest, Inc. #956341 Report a problem

    Public tax history

    YearProperty taxesTax assessment
    2024$4,146 +8.5%$53,510 -5.7%
    2023$3,820 +3.6%$56,730 +18.1%
    2022$3,688 +8%$48,040 -2.8%
    2021$3,413 +2.9%$49,420 +7.4%
    2020$3,317 +10.7%$45,996 -0.7%
    2019$2,996 $46,318 +19.6%
    2018$2,996 +0.3%$38,730
    2017$2,987 +6.5%$38,730 +7.8%
    2016$2,806 +6.1%$35,920
    2015$2,644 0%$35,920 +12.8%
    2014$2,646 +19.4%$31,840
    2013$2,215 +17.9%$31,840 +20.8%
    2012$1,879 +11.9%$26,350
    2011$1,679 +2.2%$26,350 +4.5%
    2010$1,643 +8.6%$25,220
    2009$1,513 -0.2%$25,220 +11.3%
    2008$1,515 +15.4%$22,650
    2007$1,313 +1.1%$22,650 +15.5%
    2006$1,298 +7.9%$19,610
    2005$1,203 +16%$19,610 +11%
    2003$1,037 +1.9%$17,670 +2%
    2002$1,017 $17,320 +31%
    2001-- $13,220
    Find assessor info on the county website

    Neighborhood: West Highland

    Nearby schools

    GreatSchools rating
    Schools provided by the listing agent
    • Elementary: Edison
    • Middle: Strive Sunnyside
    • High: North
    • District: Denver 1

    Source: REcolorado as distributed by MLS GRID. This data may not be complete. We recommend contacting the local school district to confirm school assignments for this home.

    Get a cash offer in 3 minutes
    Find out how much your home could sell for in as little as 3 minutes with a no-obligation cash offer.
    Estimated market value
    $948,500
    Get a cash offer in 3 minutes
    Find out how much your home could sell for in as little as 3 minutes with a no-obligation cash offer.
    Estimated market value
    $948,500