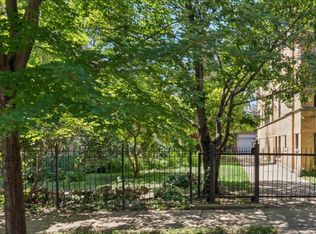
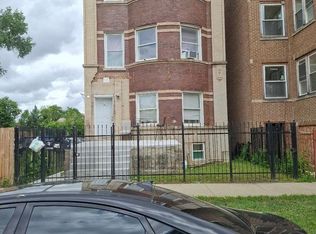
New to the market: this investor's dream, legal 4-unit brick building on an oversized, 42x142 lot which means each unit feels uniquely spacious. The top 3 levels each feature a 4-bedroom, 2-bathroom layout while the English Garden basement unit is a large studio apartment with in-unit laundry. The top 3 levels also boast private outdoor balconies - plenty of room for a table, chairs and grill. 4 garage parking spaces provide ample covered parking, a must-have for landlords looking to maximize their rents. Situated in the heart of East Garfield Park, this building lives in the middle of a beautiful historic street and provides a great opportunity for both investors AND house-hack buyers out there: an extra-wide 33x142 side yard with separate PIN (also listed separately for sale). Hardwood floors throughout, intricate classic bathroom tile, beautiful wainscoting paneling, gorgeous decorative fireplaces (in units 2-4) and original plaster archways throughout make this a great opportunity for the savvy investor: rent it out as-is and start collecting passive income immediately, or invest in some updates and capitalize on a building with great bones and tons of space! Both this building and the side yard are being sold as-is.
Contingent
$800,000
3435 W Adams St, Chicago, IL 60624
12beds
--sqft
Multi Family
Built in 1928
-- sqft lot
$-- Zestimate®
$--/sqft
$-- HOA
What's special
Intricate classic bathroom tileBeautiful historic streetOriginal plaster archways throughoutBeautiful wainscoting panelingHardwood floors throughout
- 72 days
- 65
- 1
Zillow last checked:
Listing updated:
Listed by:
Chris Lennie 773-697-5555,
Baird & Warner
Source: MRED as distributed by MLS GRID,MLS#: 12693390
Facts & features
Interior
Bedrooms & bathrooms
- Bedrooms: 12
- Bathrooms: 7
- Full bathrooms: 7
Heating
- Natural Gas, Forced Air
Features
- Basement: Partially Finished,Partial,Daylight
Property
Parking
- Total spaces: 4
- Parking features: Yes, Detached, Garage
- Garage spaces: 4
Lot
- Size: 5,964 Square Feet
- Dimensions: 42x142
Details
- Parcel number: 16142090120000
- Special conditions: List Broker Must Accompany
Construction
Type & style
- Home type: MultiFamily
- Property subtype: Multi Family
Materials
- Brick
Condition
- New construction: No
- Year built: 1928
Utilities & green energy
- Sewer: Public Sewer
- Water: Lake Michigan
Community & HOA
Location
- Region: Chicago
Financial & listing details
- Tax assessed value: $490,000
- Annual tax amount: $9,216
- Date on market: 7/9/2026
- Ownership: Fee Simple
Estimated market value
Not available
Estimated sales range
Not available
Not available
Price history
| Date | Event | Price |
|---|---|---|
| 7/24/2026 | Contingent | $800,000 |
Source:  MRED as distributed by MLS GRID #12693390 Report a problem MRED as distributed by MLS GRID #12693390 Report a problem | ||
| 7/9/2026 | Listed for sale | $800,000+154% |
Source: MRED as distributed by MLS GRID #12693390 Report a problem | ||
| 6/20/2001 | Sold | $315,000 |
Source: Public Record Report a problem | ||
Public tax history
| Year | Property taxes | Tax assessment |
|---|---|---|
| 2024 | $9,217 +69.7% | $49,000 +69.2% |
| 2023 | $5,430 +3% | $28,963 |
| 2022 | $5,272 -28.5% | $28,963 -27.3% |
| 2021 | $7,369 +85.1% | $39,856 +90.6% |
| 2020 | $3,980 -2.9% | $20,910 -12% |
| 2019 | $4,099 +1.7% | $23,762 |
| 2018 | $4,028 -14.7% | $23,762 -5.9% |
| 2017 | $4,723 +3.7% | $25,239 |
| 2016 | $4,555 +9.9% | $25,239 |
| 2015 | $4,144 -7.9% | $25,239 -5.9% |
| 2014 | $4,498 +2.3% | $26,814 |
| 2013 | $4,399 +0.8% | $26,814 |
| 2012 | $4,364 +5.3% | $26,814 -9.5% |
| 2011 | $4,146 +2.8% | $29,624 |
| 2010 | $4,032 -10.8% | $29,624 -15.2% |
| 2009 | $4,519 -2.8% | $34,915 -10.8% |
| 2008 | $4,651 +9.2% | $39,140 |
| 2007 | $4,260 +21.8% | $39,140 |
| 2006 | $3,498 +33% | $39,140 +67.2% |
| 2005 | $2,629 +3.9% | $23,413 |
| 2004 | $2,531 +4.7% | $23,413 |
| 2003 | $2,418 -8.7% | $23,413 +58.8% |
| 2002 | $2,649 +20.3% | $14,747 |
| 2001 | $2,203 +12.1% | $14,747 |
| 2000 | $1,965 -2% | $14,747 +20.6% |
| 1999 | $2,006 | $12,227 |
Find assessor info on the county website
Monthly payment
Est. payment
Payment breakdown
Explore the cost of this home by adjusting the details. Changes won't be saved.Climate risks
Neighborhood: Fifth City
Nearby schools
Similar homes
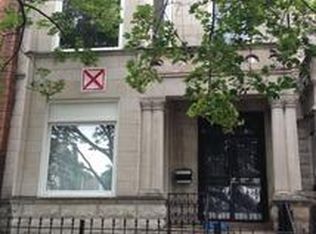
- $650,00010 bd4 ba-- sqft3814 W Ohio St, Chicago, IL 60624Active
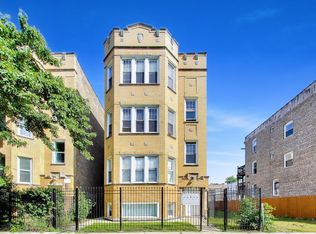 MLS ID #12759324, Joanna Olszynska, Compass. MRED as distributed by MLS GRID
 - $749,50014 bd4 ba-- sqft3128 W Warren Blvd, Chicago, IL 60612Active
 MLS ID #12758497, Alice Jordan, Compass. MRED as distributed by MLS GRID
 - $785,0009 bd4 ba-- sqft2420 S Oakley Ave, Chicago, IL 60608New
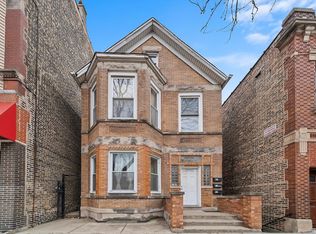 MLS ID #12752374, Jaime Campos, RE/MAX LOYALTY. MRED as distributed by MLS GRID
 - $644,00012 bd3 ba-- sqft3822 W Maypole Ave, Chicago, IL 60624Active
 MLS ID #12712926, Juan Loza, American International Realty. MRED as distributed by MLS GRID
