Bright and spacious 3-bedroom, 2.1-bath duplex down in a full masonry building in Avondale. The main level features an open-concept living and dining room with a gas fireplace and custom millwork, a well-appointed kitchen with granite countertops and stainless steel appliances, one bedroom, and a powder room. A private wraparound terrace is accessible directly from the main level. The lower level hosts the primary suite with a tray ceiling and spa-style en-suite bath, along with a third bedroom and full bath. The unit benefits from excellent natural light through its corner exposure, hardwood floors throughout the main level, and newer carpet on the lower level. Recent updates include a new water heater (2025), sump pump (2025), furnace (2022), and more! See INFO SHEET for more details, and a 3D WALKTHROUGH. One block from the Belmont CTA Blue Line, a short walk to Milwaukee bars and restaurants. Does not face Belmont.
Closed
$600,000
3435 W Belmont Ave #1S, Chicago, IL 60618
3beds
1,700sqft
Condominium, Duplex, Single Family Residence
Built in 2009
-- sqft lot
$605,200 Zestimate®
$353/sqft
$3,473 Estimated rent
Home value
$605,200
$551,000 - $666,000
$3,473/mo
Zestimate® history
Owner options
List your home for rent
$3,473/mo
Rent Zestimate®
Find your next renter with Zillow Rental Manager. Plus, with online applications, you can quickly screen prospective tenants – for free.
$3,473/mo
Rent Zestimate®
Refinance and save
$4,620/mo
Est. payment
Refinancing to a lower rate could help reduce your monthly payments and save thousands over the life of the loan.
$4,620/mo
Est. payment
Explore your selling options
Work with a Zillow partner agent
Leverage their expertise and Zillow's premium Showcase listings to get your home seen by more buyers.
Get startedList with your own agent
Get your home in front of millions of buyers by listing it on Zillow.
Learn how to do itSell it yourself
Take full control of how buyers see your home on Zillow by listing For Sale by Owner (FSBO).
List your homeWhat's special
Gas fireplaceFull masonry buildingPrivate wraparound terraceCustom millworkWell-appointed kitchenGranite countertopsStainless steel appliances
Zillow last checked:
Listing updated:
Listed by:
Ben Lalez 773-466-7150,
Compass,
Anastasiia Hurtova,
Compass
Bought with:
Kevin Hinton
Keller Williams ONEChicago
Source: MRED as distributed by MLS GRID,MLS#: 12636597
Facts & features
Interior
Bedrooms & bathrooms
- Bedrooms: 3
- Bathrooms: 3
- Full bathrooms: 2
- 1/2 bathrooms: 1
Rooms
- Room types: Deck
Primary bedroom
- Features: Flooring (Porcelain Tile), Bathroom (Full)
- Level: Lower
- Area: 225 Square Feet
- Dimensions: 15X15
Bedroom 2
- Features: Flooring (Porcelain Tile)
- Level: Lower
- Area: 150 Square Feet
- Dimensions: 10X15
Bedroom 3
- Features: Flooring (Carpet)
- Level: Main
- Area: 143 Square Feet
- Dimensions: 11X13
Deck
- Level: Main
- Area: 64 Square Feet
- Dimensions: 16X04
Dining room
- Features: Flooring (Hardwood)
- Level: Main
- Dimensions: COMBO
Kitchen
- Features: Flooring (Hardwood)
- Level: Main
- Area: 160 Square Feet
- Dimensions: 16X10
Laundry
- Features: Flooring (Porcelain Tile)
- Level: Lower
- Area: 15 Square Feet
- Dimensions: 05X03
Living room
- Features: Flooring (Hardwood)
- Level: Main
- Area: 345 Square Feet
- Dimensions: 15X23
Heating
- Natural Gas
Cooling
- Central Air
Appliances
- Included: Range, Microwave, Dishwasher, Refrigerator, Washer, Dryer, Disposal, Stainless Steel Appliance(s), Wine Refrigerator, Humidifier
- Laundry: Washer Hookup, In Unit
Features
- Dry Bar, Built-in Features, Open Floorplan, Special Millwork, Granite Counters
- Flooring: Hardwood, Carpet
- Windows: Screens
- Basement: Finished,Full
- Number of fireplaces: 1
- Fireplace features: Gas Log, Living Room
- Common walls with other units/homes: End Unit
Interior area
- Total structure area: 0
- Total interior livable area: 1,700 sqft
Property
Parking
- Total spaces: 1
- Parking features: Asphalt, Assigned, Off Alley, Yes, Owned
Accessibility
- Accessibility features: No Disability Access
Features
- Exterior features: Balcony
Lot
- Features: Common Grounds
Details
- Parcel number: 13262020451002
- Special conditions: List Broker Must Accompany
- Other equipment: Intercom, Ceiling Fan(s)
Construction
Type & style
- Home type: Condo
- Property subtype: Condominium, Duplex, Single Family Residence
Materials
- Brick
- Foundation: Concrete Perimeter
- Roof: Rubber
Condition
- New construction: No
- Year built: 2009
Utilities & green energy
- Electric: Circuit Breakers
- Sewer: Public Sewer
- Water: Public
- Utilities for property: Cable Available
Community & HOA
Community
- Security: Security System
HOA
- Has HOA: Yes
- Services included: Water, Insurance, Exterior Maintenance, Lawn Care, Scavenger, Snow Removal
- HOA fee: $350 monthly
Location
- Region: Chicago
Financial & listing details
- Price per square foot: $353/sqft
- Tax assessed value: $410,560
- Annual tax amount: $7,612
- Date on market: 5/6/2026
- Listing terms: Conventional
- Ownership: Condo
Price history
| Date | Event | Price |
|---|---|---|
| 6/1/2026 | Sold | $600,000+14.3%$353/sqft |
Source:  MRED as distributed by MLS GRID #12636597 Report a problem MRED as distributed by MLS GRID #12636597 Report a problem | ||
| 5/20/2026 | Listing removed | $525,000$309/sqft |
Source: MRED as distributed by MLS GRID #12636597 Report a problem | ||
| 5/11/2026 | Contingent | $525,000$309/sqft |
Source: MRED as distributed by MLS GRID #12636597 Report a problem | ||
| 5/6/2026 | Listed for sale | $525,000+39.6%$309/sqft |
Source: MRED as distributed by MLS GRID #12636597 Report a problem | ||
| 3/13/2020 | Sold | $376,000+17.5%$221/sqft |
Source: MRED as distributed by MLS GRID #10626498 Report a problem | ||
| 2/24/2015 | Sold | $320,000-1.4%$188/sqft |
Source: Public Record Report a problem | ||
| 1/28/2015 | Listed for sale | $324,500+14.9%$191/sqft |
Source: The Real Estate Book #08818963 Report a problem | ||
| 7/31/2009 | Sold | $282,500$166/sqft |
Source: Public Record Report a problem | ||
Public tax history
| Year | Property taxes | Tax assessment |
|---|---|---|
| 2024 | $7,612 +25.3% | $41,056 +28.3% |
| 2023 | $6,074 -8% | $31,999 |
| 2022 | $6,604 +2.3% | $31,999 |
| 2021 | $6,456 +5.5% | $31,999 +17% |
| 2020 | $6,117 -0.9% | $27,360 -10.6% |
| 2019 | $6,174 +2.1% | $30,619 |
| 2018 | $6,048 +4.2% | $30,619 +13.6% |
| 2017 | $5,802 +7.5% | $26,954 |
| 2016 | $5,399 +9.3% | $26,954 |
| 2015 | $4,939 +35.4% | $26,954 +37.1% |
| 2014 | $3,649 +2% | $19,667 |
| 2013 | $3,577 +1.4% | $19,667 |
| 2012 | $3,529 -27.6% | $19,667 -34.7% |
| 2011 | $4,878 -0.4% | $30,101 |
| 2010 | $4,898 | $30,101 |
Find assessor info on the county website
Neighborhood: Avondale
Nearby homes
- $536,8003 bd3 ba2k sqft3435 W Belmont Ave UNIT 1N, Chicago, IL 60618Off Market
- $610,3003 bd2 ba10k sqft3435 W Belmont Ave UNIT 3, Chicago, IL 60618Off Market
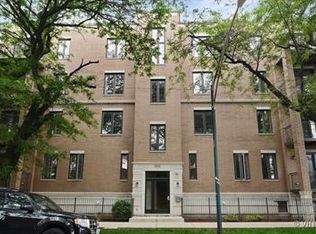
- $554,6003 bd2 ba1.5k sqft3435 W Belmont Ave UNIT 2, Chicago, IL 60618Off Market
- $572,4003 bd3 ba1.6k sqft3435 W Belmont Ave UNIT 4, Chicago, IL 60618Off Market

- $109,3803,125 Square Feet3437 W Belmont Ave, Chicago, IL 60618Off Market
- $582,6004 bd2 ba1.8k sqft3441 W Belmont Ave, Chicago, IL 60618Off Market
- $610,0003 bd3 ba2.3k sqft3445 W Belmont Ave #1W, Chicago, IL 60618Off Market
- $477,4003 bd2 ba1.6k sqft3445 W Belmont Ave #2W, Chicago, IL 60618Off Market
Nearby schools
GreatSchools rating
- 5/10Reilly Elementary SchoolGrades: PK-8Distance: 0.3 mi
- 1/10Schurz High SchoolGrades: 9-12Distance: 1.2 mi
Schools provided by the listing agent
- District: 299
Source: MRED as distributed by MLS GRID. This data may not be complete. We recommend contacting the local school district to confirm school assignments for this home.
Get a cash offer in 3 minutes
Find out how much your home could sell for in as little as 3 minutes with a no-obligation cash offer.
Estimated market value
$605,200
Get a cash offer in 3 minutes
Find out how much your home could sell for in as little as 3 minutes with a no-obligation cash offer.
Estimated market value
$605,200
- Illinois
- Cook County
- Chicago
- 60618
- Avondale
- 3435 W Belmont Ave Unit 1S
Nearby cities
Nearby neighborhoods
Nearby zip codes
Other Chicago Topics
