Fresh updates, flexible living space, and unique historic character come together in this thoughtfully maintained 3-bedroom, 2-bath home. Recently refreshed with new interior and exterior paint, the home offers an inviting feel from the moment you arrive. The updated kitchen blends style and function, while original hardwood floors remain preserved beneath the existing LVP flooring, offering future potential for restoration. The main level features two spacious bedrooms with original hardwood floors and generously sized closets rarely found in homes of this era. Natural light fills the living spaces, while the updated kitchen creates a functional hub for everyday living and entertaining. Original hardwood flooring also remains preserved beneath portions of the existing LVP flooring, offering future restoration possibilities. A major highlight of the property is the finished basement with private exterior access, creating exceptional flexibility for rental income, extended stays, multi-generational living, or a private guest retreat. Converted in 2017, the lower level includes its own washer and dryer setup and separation from the main living area, making it well-suited for those seeking additional income potential or independent living space. Adding to the home’s rich history, the basement entrance is rumored to have once served as access to a Prohibition-era speakeasy. Outside, the property continues to impress with two detached garages, an oversized shed offering abundant storage or workshop potential, and refreshed exterior paint that enhances curb appeal. Combining historic character, thoughtful updates, and versatile living options, this home presents an exciting opportunity with room to personalize and maximize value.
Sold for $777,650
$777,650
3435 W Hayward Place, Denver, CO 80211
3beds
2,250sqft
Single Family Residence
Built in 1922
6,300 Square Feet Lot
$766,900 Zestimate®
$346/sqft
$4,332 Estimated rent
Home value
$766,900
$729,000 - $805,000
$4,332/mo
Zestimate® history
Owner options
List your home for rent
$4,332/mo
Rent Zestimate®
Find your next renter with Zillow Rental Manager. Plus, with online applications, you can quickly screen prospective tenants – for free.
$4,332/mo
Rent Zestimate®
Refinance and save
$4,680/mo
Est. payment
Refinancing to a lower rate could help reduce your monthly payments and save thousands over the life of the loan.
$4,680/mo
Est. payment
Explore your selling options
Work with a Zillow partner agent
Leverage their expertise and Zillow's premium Showcase listings to get your home seen by more buyers.
Get startedList with your own agent
Get your home in front of millions of buyers by listing it on Zillow.
Learn how to do itSell it yourself
Take full control of how buyers see your home on Zillow by listing For Sale by Owner (FSBO).
List your homeWhat's special
Zillow last checked:
Listing updated:
Listed by:
Harvey & Guy Homes Team 720-702-3847 Team@HarveyGuyHomes.com,
RE/MAX of Cherry Creek
Bought with:
Chad Tyler, 100053580
Tyler Donegan Duncan Real Estate Services, Inc.
Source: REcolorado as distributed by MLS GRID,MLS#: 9656894
Facts & features
Interior
Bedrooms & bathrooms
- Bedrooms: 3
- Bathrooms: 2
- Full bathrooms: 1
- 3/4 bathrooms: 1
- Main level bathrooms: 1
- Main level bedrooms: 2
Bedroom
- Description: Hard Wood Floors, Multiple Windows, Closet Built Ins
- Level: Main
- Area: 100 Square Feet
- Dimensions: 10 x 10
Bedroom
- Description: Wood Floors, Natural Light, Closet Space, Generous Size
- Level: Main
- Area: 130 Square Feet
- Dimensions: 13 x 10
Bedroom
- Description: Lvp Flooring, En-Suite, Large Closet, Neutral Paint
- Level: Basement
- Area: 156 Square Feet
- Dimensions: 13 x 12
Bathroom
- Description: Full Bath, Bright Natural Light, Tile Flooor
- Level: Main
- Area: 42 Square Feet
- Dimensions: 6 x 7
Bathroom
- Description: En-Suite, Updated In 2017, Bright, Large Walk In Shower
- Features: En Suite Bathroom
- Level: Basement
- Area: 50 Square Feet
- Dimensions: 10 x 5
Dining room
- Description: Large Windows, Open Concept, Lvp Flooring, Exposed Brick
- Level: Main
- Area: 143 Square Feet
- Dimensions: 13 x 11
Dining room
- Description: Open Concept, Bright, Natural Light
- Level: Basement
Kitchen
- Description: Recently Updated, Open Concept, Bar Seating, Exposed Brick Details
- Level: Main
- Area: 110 Square Feet
- Dimensions: 10 x 11
Kitchen
- Description: Full Kitchen, Lvp Flooring, Open Concept, Updated
- Level: Basement
- Area: 100 Square Feet
- Dimensions: 10 x 10
Laundry
- Description: Stackable Washer And Dryer
- Level: Main
- Area: 32 Square Feet
- Dimensions: 4 x 8
Laundry
- Description: Full Size Side By Side
- Level: Basement
Living room
- Description: Lvp Flooring, Built Ins, Fireplace, Large Windows, Open Concept
- Level: Main
- Area: 209 Square Feet
- Dimensions: 11 x 19
Living room
- Description: Large Sized, High Ceilings, Neutral Paint, Lvp Flooring, Open Concept
- Level: Basement
- Area: 374 Square Feet
- Dimensions: 17 x 22
Utility room
- Description: Storage
- Level: Basement
- Area: 187 Square Feet
- Dimensions: 17 x 11
Heating
- Forced Air
Cooling
- Central Air
Appliances
- Included: Cooktop, Dishwasher, Disposal, Dryer, Microwave, Oven, Refrigerator, Washer
Features
- Built-in Features, Eat-in Kitchen, Granite Counters, Open Floorplan
- Flooring: Laminate, Tile, Wood
- Basement: Finished,Full,Interior Entry,Walk-Out Access
- Number of fireplaces: 1
- Fireplace features: Living Room
Interior area
- Total structure area: 2,250
- Total interior livable area: 2,250 sqft
- Finished area above ground: 1,125
- Finished area below ground: 1,025
Property
Parking
- Total spaces: 2
- Parking features: Garage
- Garage spaces: 2
Features
- Levels: One
- Stories: 1
- Patio & porch: Front Porch
- Exterior features: Garden, Private Yard
- Fencing: Full
Lot
- Size: 6,300 Square Feet
- Features: Level
Details
- Parcel number: 229312020
- Zoning: U-SU-B
- Special conditions: Standard
Construction
Type & style
- Home type: SingleFamily
- Architectural style: Bungalow
- Property subtype: Single Family Residence
Materials
- Brick
- Roof: Composition
Condition
- Year built: 1922
Utilities & green energy
- Sewer: Public Sewer
- Water: Public
Community & HOA
Community
- Subdivision: West Highlands
HOA
- Has HOA: No
Location
- Region: Denver
Financial & listing details
- Price per square foot: $346/sqft
- Tax assessed value: $877,800
- Annual tax amount: $3,949
- Date on market: 5/28/2026
- Listing terms: 1031 Exchange,Cash,Conventional,FHA,VA Loan
- Exclusions: Sellers Personal Property
- Ownership: Individual
- Road surface type: Paved
Price history
| Date | Event | Price |
|---|---|---|
| 6/15/2026 | Sold | $777,650+5.8%$346/sqft |
Source:  REcolorado as distributed by MLS GRID #9656894 Report a problem REcolorado as distributed by MLS GRID #9656894 Report a problem | ||
| 6/1/2026 | Pending sale | $735,000$327/sqft |
Source: REcolorado as distributed by MLS GRID #9656894 Report a problem | ||
| 5/28/2026 | Listed for sale | $735,000$327/sqft |
Source: REcolorado as distributed by MLS GRID #9656894 Report a problem | ||
Public tax history
| Year | Property taxes | Tax assessment |
|---|---|---|
| 2025 | $4,480 +2.2% | $61,880 +9.4% |
| 2024 | $4,383 +7.3% | $56,560 -5.4% |
| 2023 | $4,084 +3.6% | $59,820 +16.5% |
| 2022 | $3,942 +22.4% | $51,350 -2.8% |
| 2021 | $3,220 -11.7% | $52,830 +4.5% |
| 2020 | $3,645 +20.5% | $50,543 -0.7% |
| 2019 | $3,027 | $50,897 +30.1% |
| 2018 | $3,027 +0.3% | $39,120 |
| 2017 | $3,017 +12.6% | $39,120 +14.1% |
| 2016 | $2,680 +8.9% | $34,300 |
| 2015 | $2,462 +7.5% | $34,300 +15.7% |
| 2014 | $2,291 -2.1% | $29,640 +7.5% |
| 2013 | $2,339 +17.9% | $27,570 -0.9% |
| 2012 | $1,984 +21.7% | $27,820 |
| 2011 | $1,629 +2.2% | $27,820 +13.7% |
| 2010 | $1,594 -0.2% | $24,470 |
| 2009 | $1,597 -0.2% | $24,470 +2.3% |
| 2008 | $1,600 +77.1% | $23,920 |
| 2007 | $904 -36.4% | $23,920 +11.5% |
| 2006 | $1,421 +2.4% | $21,460 |
| 2005 | $1,387 | $21,460 |
Find assessor info on the county website
Neighborhood: West Highland
Nearby homes
- $678,8002 bd1 ba1.2k sqft3445 W Hayward Pl, Denver, CO 80211Off Market
- $599,0002 bd1 ba1.1k sqft3429 W Hayward Pl, Denver, CO 80211Off Market
- $1,307,5005 bd4 ba3.2k sqft3449 W Hayward Pl, Denver, CO 80211Sold
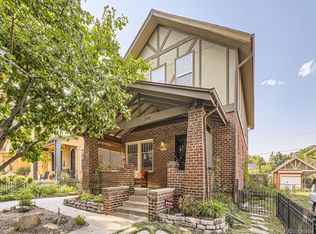
- $931,8003 bd2 ba1.6k sqft3423 W Hayward Pl, Denver, CO 80211Off Market
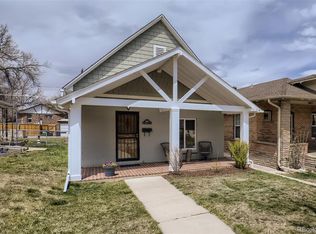
- $1,050,0003 bd2 ba2.5k sqft3457 W 30th Ave, Denver, CO 80211Sold
- $974,4004 bd2 ba1.7k sqft3415 W Hayward Pl, Denver, CO 80211Off Market
- $950,0003 bd2 ba1.6k sqft3438 W Hayward Pl, Denver, CO 80211Sold
- $1,070,2003 bd2 ba2.7k sqft3457 W Hayward Pl, Denver, CO 80211Off Market
Nearby schools
GreatSchools rating
- 10/10Edison Elementary SchoolGrades: PK-5Distance: 0.5 mi
- 8/10Skinner Middle SchoolGrades: 6-8Distance: 0.9 mi
- 4/10North High SchoolGrades: 9-12Distance: 0.5 mi
Schools provided by the listing agent
- Elementary: Edison
- Middle: Skinner
- High: North
- District: Denver 1
Source: REcolorado as distributed by MLS GRID. This data may not be complete. We recommend contacting the local school district to confirm school assignments for this home.
Get a cash offer in 3 minutes
Find out how much your home could sell for in as little as 3 minutes with a no-obligation cash offer.
Estimated market value
$766,900
Get a cash offer in 3 minutes
Find out how much your home could sell for in as little as 3 minutes with a no-obligation cash offer.
Estimated market value
$766,900
- Colorado
- Denver County
- Denver
- 80211
- West Highland
- 3435 W Hayward Place
