Skip main navigation
Off market
  • $352,300

    3435 W Sagebrush Hills Ct, Tucson, AZ 85741

    3beds
    1,669sqft
    SingleFamily
    Built in 2003
    6,098 Square Feet Lot
    $352,300 Zestimate®
    $211/sqft
    $1,918 Estimated rent

    Home value

    $352,300

    $335,000 - $370,000

    $1,918/mo

    Zestimate® history
    Loading
    Loading...

    Owner options

    List your home for rent

    $1,918/mo

    Rent Zestimate®

    Find your next renter with Zillow Rental Manager. Plus, with online applications, you can quickly screen prospective tenants – for free.

    Learn more

    $1,918/mo

    Rent Zestimate®

    Refinance and save

    $2,183/mo

    Est. payment

    Refinancing to a lower rate could help reduce your monthly payments and save thousands over the life of the loan.

    See today's rates

    $2,183/mo

    Est. payment

    Explore your selling options

    Work with a Zillow partner agent

    Leverage their expertise and Zillow's premium Showcase listings to get your home seen by more buyers.

    Get started

    List with your own agent

    Get your home in front of millions of buyers by listing it on Zillow.

    Learn how to do it

    Sell it yourself

    Take full control of how buyers see your home on Zillow by listing For Sale by Owner (FSBO).

    List your home

    What's special

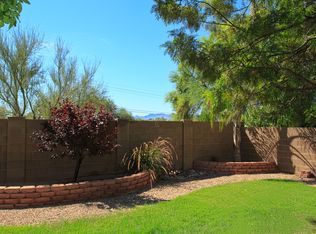
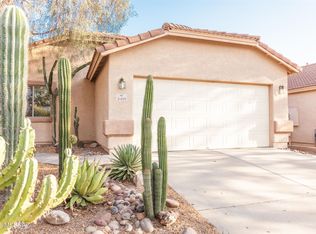
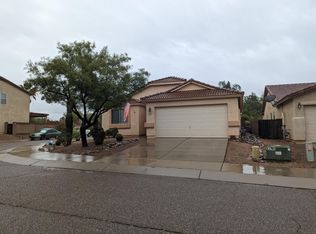
    Beautiful 3 bedroom/2 bathroom home available on a quiet cul-de-sac street in an excellent Tucson community. Ideal floor-plan features separate living and family rooms. Island kitchen is open to the family room, perfect for entertaining. Attractive wood look tile floors in all high traffic areas with high end plush carpet in the bedrooms. Neutral paint tones throughout the entire home. Master bedroom includes his and her closets and a full ensuite with dual sinks. You will love the backyard oasis with a covered patio, sprawling grassy area and lush, mature landscaping. All within very easy reach of schools, parks, shopping and restaurants. This home is offered at an unbelievable value and will sell fast. Call for your showing today.

    This property is not currently displayed as for sale or rent on Zillow. This may be different from what's on other websites or public sources.

    Facts & features

    Interior

    Bedrooms & bathrooms
    • Bedrooms: 3
    • Bathrooms: 2
    • Full bathrooms: 2
    Heating
    • Forced air, Gas
    Cooling
    • Central
    Appliances
    • Included: Dishwasher, Freezer, Garbage disposal
    • Laundry: Laundry Room, Storage
    Features
    • Ceiling Fan(s), Breakfast Bar, Kitchen Island, Split Bedroom Plan, Living Room, High Speed Internet, Breakfast Nook, Formal Dining Room, Family Room, Double Sink
    • Flooring: Tile, Carpet
    • Windows: Double Pane Windows, Window Coverings
    Interior area
    • Structure area source: Assessor
    • Total interior livable area: 1,669 sqft

    Property

    Parking
    • Parking features: Carport
    • Details: RV Parking
    Accessibility
    • Accessibility features: Grip-Accessible Features, Accessible Entrance, Level
    Features
    • Entry level: 1
    • Patio & porch: Patio, Covered
    • Exterior features: Stucco
    • Fencing: Block
    Lot
    • Size: 6,098 Square Feet
    • Features: Cul-de-Sac, Subdivided, North/South Exposure
    • Residential vegetation: Grass, Low Care, Desert Plantings, Decorative Gravel, Sprinkler/Drip, Trees
    Details
    • Parcel number: 225327840
    • Zoning: TR
    • Special conditions: Standard
    • Other equipment: Satellite Dish

    Construction

    Type & style
    • Home type: SingleFamily
    • Architectural style: Contemporary
    Materials
    • Roof: Tile
    Condition
    • Existing
    • Year built: 2003

    Utilities & green energy

    • Electric: TEP
    • Gas: Natural
    • Sewer: Connected
    • Water: Public
    • Utilities for property: Natural Gas Available, Phone Available, Sewer Connected

    Community & HOA

    HOA
    • Has HOA: Yes
    • Services included: Trash, Maintenance Grounds, Sewer
    • HOA fee: $50 monthly
    Location
    • Region: Tucson

    Financial & listing details

    • Price per square foot: $211/sqft
    • Tax assessed value: $311,445
    • Annual tax amount: $2,768
    • Road surface type: Paved

    Price history

    DateEventPrice
    11/26/2019Sold$230,000$138/sqft
    Source: MLS of Southern Arizona #21926996 Report a problem
    10/26/2019Pending sale$230,000$138/sqft
    Source: Keller Williams Southern Arizona #21926996 Report a problem
    10/17/2019Listed for sale$230,000+36.6%$138/sqft
    Source: Keller Williams Southern Arizona #21926996 Report a problem
    10/15/2003Sold$168,316$101/sqft
    Source: MLS of Southern Arizona #2315374 Report a problem

    Public tax history

    YearProperty taxesTax assessment
    2026$2,768 +5.1%$31,145 +4.6%
    2025$2,634 +4.3%$29,784 -1.1%
    2024$2,525 +8.1%$30,117 +23%
    2023$2,336 -2.6%$24,485 +20.7%
    2022$2,398 +5.8%$20,288 +8.2%
    2021$2,266 +2.5%$18,743 +3.3%
    2020$2,210 $18,138 +2.4%
    2019$2,210 +3.2%$17,707 +24.9%
    2018$2,142 +2.3%$14,179
    2017$2,093 +7.1%$14,179 +5%
    2016$1,955 +12.4%$13,504 +5%
    2015$1,738 $12,861
    2014-- --
    2013-- $133,427
    2012-- --
    2011-- --
    2010-- --
    2009-- --
    2007-- --
    2006-- --
    2005-- --
    2004-- --
    2003-- --
    2002-- --
    Find assessor info on the county website

    Neighborhood: Casas Adobes

    Nearby schools

    GreatSchools rating
    Schools provided by the listing agent
    • Elementary: Butterfield
    • Middle: Tortolita
    • High: Mountain View
    • District: Marana

    Source: The MLS. This data may not be complete. We recommend contacting the local school district to confirm school assignments for this home.

    Get a cash offer in 3 minutes
    Find out how much your home could sell for in as little as 3 minutes with a no-obligation cash offer.
    Estimated market value
    $352,300
    Get a cash offer in 3 minutes
    Find out how much your home could sell for in as little as 3 minutes with a no-obligation cash offer.
    Estimated market value
    $352,300