Truly stunning! Beautifully restored vintage details complement all that new construction has to offer, to make this a very special home! Great split 2 bedroom layout, with private and secluded balcony, large living/dining room, eat-in kitchen with 3 top breakfast bar, and an additional sunroom that is set up as an amazing sun-filled office! Treetop views from this corner unit with W, N, & S exposures, will impress even the most discerning buyers tired of seeing the same old cookie cutter 2 bedroom floor plan! Generous sized eat-in kitchen with SS appliances, 1.25" granite countertops, & under-mount double sinks. Beautifully redone Brazilian Cherry hardwood floors throughout. Custom closets. Large en-suite Primary Bedroom w/spa style bathroom, Euro glass enclosed shower, & added deep soaking Jacuzzi tub. 2nd half bath is off of the living room for guests. Crown molding, and designer exposed brick accents throughout. Custom window treatments. In-unit washer/dryer and laundry/storage room. Garage parking included. Even the common hallways and entry are special, with gorgeous original woodworking, and stained glass in pristine condition. Huge shared roof deck above the garage. Short walk to brown line, Starbucks, restaurants, markets, and nightlife, along with all that Rockwell and Lincoln Square has to offer. This home shows looks like a model! Seriously, this is the best unit you will see this fall! Open Saturday Sep 30 from 11-12:30. Property is also available fully furnished for an additional $12,000. Hurry home...
Closed
$299,900
3435 W Sunnyside Ave APT 2W, Chicago, IL 60625
2beds
1,150sqft
Condominium, Single Family Residence
Built in ----
-- sqft lot
$345,700 Zestimate®
$261/sqft
$2,417 Estimated rent
Home value
$345,700
$328,000 - $363,000
$2,417/mo
Zestimate® history
Owner options
List your home for rent
$2,417/mo
Rent Zestimate®
Find your next renter with Zillow Rental Manager. Plus, with online applications, you can quickly screen prospective tenants – for free.
$2,417/mo
Rent Zestimate®
Refinance and save
$2,314/mo
Est. payment
Refinancing to a lower rate could help reduce your monthly payments and save thousands over the life of the loan.
$2,314/mo
Est. payment
Explore your selling options
Work with a Zillow partner agent
Leverage their expertise and Zillow's premium Showcase listings to get your home seen by more buyers.
Get startedList with your own agent
Get your home in front of millions of buyers by listing it on Zillow.
Learn how to do itSell it yourself
Take full control of how buyers see your home on Zillow by listing For Sale by Owner (FSBO).
List your homeWhat's special
Huge shared roof deckStained glassGorgeous original woodworkingPrivate and secluded balconyAdditional sunroomGenerous sized eat-in kitchenDouble sinks
Zillow last checked:
Listing updated:
Listed by:
Alex French 312-493-8000,
@properties Christie's International Real Estate
Bought with:
Bianca Solum
@properties Christie's International Real Estate
Source: MRED as distributed by MLS GRID,MLS#: 11894062
Facts & features
Interior
Bedrooms & bathrooms
- Bedrooms: 2
- Bathrooms: 2
- Full bathrooms: 1
- 1/2 bathrooms: 1
Rooms
- Room types: Office, Balcony/Porch/Lanai
Primary bedroom
- Features: Flooring (Hardwood), Window Treatments (Curtains/Drapes)
- Level: Main
- Area: 132 Square Feet
- Dimensions: 12X11
Bedroom 2
- Features: Flooring (Hardwood), Window Treatments (Curtains/Drapes)
- Level: Main
- Area: 121 Square Feet
- Dimensions: 11X11
Balcony porch lanai
- Level: Main
- Area: 42 Square Feet
- Dimensions: 6X7
Kitchen
- Features: Kitchen (Eating Area-Breakfast Bar, Pantry-Closet, Custom Cabinetry, Granite Counters), Flooring (Hardwood), Window Treatments (Shades)
- Level: Main
- Area: 99 Square Feet
- Dimensions: 11X9
Laundry
- Level: Main
- Area: 28 Square Feet
- Dimensions: 7X4
Living room
- Features: Flooring (Hardwood), Window Treatments (Shades)
- Level: Main
- Area: 209 Square Feet
- Dimensions: 11X19
Office
- Features: Flooring (Hardwood), Window Treatments (Shades)
- Level: Main
- Area: 54 Square Feet
- Dimensions: 9X6
Heating
- Natural Gas, Forced Air
Cooling
- Central Air
Appliances
- Included: Range, Microwave, Dishwasher, Refrigerator, Washer, Dryer, Stainless Steel Appliance(s)
- Laundry: Washer Hookup, In Unit
Features
- Flooring: Hardwood
- Windows: Screens
- Basement: None
- Number of fireplaces: 1
- Fireplace features: Gas Log, Living Room
- Common walls with other units/homes: End Unit
Interior area
- Total structure area: 0
- Total interior livable area: 1,150 sqft
Property
Parking
- Total spaces: 1
- Parking features: On Site, Garage Owned, Detached, Garage
- Garage spaces: 1
Accessibility
- Accessibility features: No Disability Access
Features
- Exterior features: Balcony
Details
- Parcel number: 13142230391004
- Special conditions: None
Construction
Type & style
- Home type: Condo
- Property subtype: Condominium, Single Family Residence
Materials
- Brick
Condition
- New construction: No
Utilities & green energy
- Sewer: Public Sewer
- Water: Lake Michigan
Community & HOA
HOA
- Has HOA: Yes
- Amenities included: Sundeck
- Services included: Water, Insurance, Scavenger
- HOA fee: $171 monthly
Location
- Region: Chicago
Financial & listing details
- Price per square foot: $261/sqft
- Tax assessed value: $247,580
- Annual tax amount: $3,362
- Date on market: 9/26/2023
- Listing terms: Conventional
- Ownership: Condo
Price history
| Date | Event | Price |
|---|---|---|
| 11/30/2023 | Sold | $299,900$261/sqft |
Source:  MRED as distributed by MLS GRID #11894062 Report a problem MRED as distributed by MLS GRID #11894062 Report a problem | ||
| 11/20/2023 | Pending sale | $299,900$261/sqft |
Source: MRED as distributed by MLS GRID #11894062 Report a problem | ||
| 10/2/2023 | Contingent | $299,900$261/sqft |
Source: MRED as distributed by MLS GRID #11894062 Report a problem | ||
| 9/26/2023 | Listed for sale | $299,900+63.9%$261/sqft |
Source: MRED as distributed by MLS GRID #11894062 Report a problem | ||
| 6/5/2015 | Sold | $183,000+5.8%$159/sqft |
Source: MRED as distributed by MLS GRID #08851203 Report a problem | ||
| 3/7/2015 | Pending sale | $172,900$150/sqft |
Source: Coldwell Banker Residential Brokerage - Lincoln Park Plaza #08851203 Report a problem | ||
| 3/4/2015 | Listed for sale | $172,900+9.8%$150/sqft |
Source: Coldwell Banker Residential Brokerage - Lincoln Park Plaza #08851203 Report a problem | ||
| 8/5/2011 | Sold | $157,500-3.1%$137/sqft |
Source: Public Record Report a problem | ||
| 5/18/2011 | Price change | $162,500-7.1%$141/sqft |
Source: Dream Town Realty #07755236 Report a problem | ||
| 4/20/2011 | Price change | $175,000-2.2%$152/sqft |
Source: Dream Town Realty #07755236 Report a problem | ||
| 3/17/2011 | Listed for sale | $179,000-25.4%$156/sqft |
Source: Dream Town Realty #07755236 Report a problem | ||
| 5/28/2008 | Sold | $240,000$209/sqft |
Source: Public Record Report a problem | ||
Public tax history
| Year | Property taxes | Tax assessment |
|---|---|---|
| 2024 | $4,991 +41.3% | $24,758 +23.8% |
| 2023 | $3,533 +3.2% | $19,999 |
| 2022 | $3,422 +1.8% | $19,999 |
| 2021 | $3,363 +21.1% | $19,999 +28.8% |
| 2020 | $2,777 -1.4% | $15,526 -10.8% |
| 2019 | $2,816 +1.8% | $17,400 |
| 2018 | $2,767 +19.5% | $17,400 +23.4% |
| 2017 | $2,316 -0.7% | $14,099 |
| 2016 | $2,332 +10.5% | $14,099 |
| 2015 | $2,110 -19.6% | $14,099 -15.4% |
| 2014 | $2,624 +2.5% | $16,662 |
| 2013 | $2,562 -14.3% | $16,662 |
| 2012 | $2,990 +14.8% | $16,662 -7.9% |
| 2011 | $2,603 -1.7% | $18,086 |
| 2010 | $2,647 -22.6% | $18,086 -27.7% |
| 2009 | $3,419 | $25,032 |
Find assessor info on the county website
Neighborhood: Albany Park
Nearby homes
- $558,1003 bd3 ba1.8k sqft3435 W Sunnyside Ave APT 1E, Chicago, IL 60625Off Market

- $520,3003 bd2 ba1.8k sqft3435 W Sunnyside Ave APT 1W, Chicago, IL 60625Off Market
- $365,0002 bd2 ba965 sqft3435 W Sunnyside Ave APT 3W, Chicago, IL 60625Sold
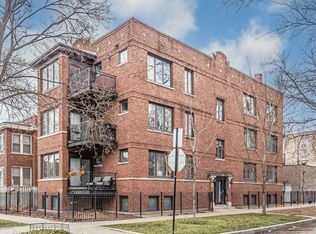
- $380,7002 bd2 ba8.6k sqft3435 W Sunnyside Ave APT 3E, Chicago, IL 60625Off Market

- $355,0002 bd2 ba-- sqft3435 W Sunnyside Ave APT 2E, Chicago, IL 60625Sold
- $570,6004 bd2 ba2.2k sqft4452 N Bernard St, Chicago, IL 60625Off Market
- $--2 bd1 ba-- sqft4452 N Bernard St #2, Chicago, IL 60625Off Market
- $510,0004 bd2 ba2.4k sqft4450 N Bernard St, Chicago, IL 60625Off Market
Nearby schools
GreatSchools rating
- 5/10Henry Elementary SchoolGrades: PK-8Distance: 0.3 mi
- 1/10Roosevelt High SchoolGrades: 9-12Distance: 0.2 mi
Schools provided by the listing agent
- District: 299
Source: MRED as distributed by MLS GRID. This data may not be complete. We recommend contacting the local school district to confirm school assignments for this home.
Get a cash offer in 3 minutes
Find out how much your home could sell for in as little as 3 minutes with a no-obligation cash offer.
Estimated market value
$345,700
Get a cash offer in 3 minutes
Find out how much your home could sell for in as little as 3 minutes with a no-obligation cash offer.
Estimated market value
$345,700
- Illinois
- Cook County
- Chicago
- 60625
- Albany Park
- 3435 W Sunnyside Ave Apartment 2W
Nearby cities
Nearby neighborhoods
Nearby zip codes
Other Chicago Topics
