Welcome to this stunning three-level brick end-unit townhome in the heart of Peachtree Corners-an executive-style residence that perfectly blends elegance, comfort, and convenience. Meticulously maintained and filled with natural light, this custom-designed home offers exceptional character and craftsmanship rarely found at this price point, featuring rich oak hardwood floors, crown molding, shadowboxing, dimmable lights and some plantation shutters. Thoughtfully updated, the home includes two newer HVAC systems, a Cloud reverse osmosis water filtration system, EV charger, My Q garage door system and opener with battery backup, back door smart lock and a freshly stained deck overlooking peaceful green space and mature trees. The terrace level features a spacious bedroom with a private en-suite bath, making it ideal for guests, roommates, a home office, or an in-law suite. The open-concept main level is designed for both everyday living and entertaining, highlighted by an oversized living room with dual ceiling fans and a charming angled gas fireplace. The dining area flows seamlessly into the gourmet kitchen, complete with an island, breakfast bar, granite countertops, and double oven/range. Step outside to enjoy the expansive deck, perfectly positioned for morning sunshine and cool, shaded afternoons and evenings. Upstairs, the primary suite offers a spacious retreat with a spa-inspired bath featuring a deep soaking tub, separate walk-in shower, dual vanities, and a customized walk-in closet with added shelving for enhanced storage. A secondary bedroom with its own en-suite bath and large walk in closet provides additional space with excess storage. The conveniently located upstairs laundry room includes built-in shelving and motion-sensor lighting. Parking is effortless with a two-car garage and two additional driveway spaces. Greenwood Townhomes is a welcoming, close-knit community ideally situated between Peachtree Parkway and Peachtree Industrial Boulevard, providing quick access to I-285, I-85, and all that Peachtree Corners has to offer. Enjoy proximity to vibrant shopping and dining at and near The Forum, parks, and private schools. Hartsfield-Jackson Atlanta International Airport is less than 40 minutes away. As an added value, water, sewer, and trash services are all included in the low monthly HOA dues.
Closed
$470,000
3435 Willow Oak Dr, Norcross, GA 30092
3beds
2,469sqft
Townhouse
Built in 2007
871 Square Feet Lot
$469,800 Zestimate®
$190/sqft
$2,946 Estimated rent
Home value
$469,800
$437,000 - $507,000
$2,946/mo
Zestimate® history
Owner options
List your home for rent
$2,946/mo
Rent Zestimate®
Find your next renter with Zillow Rental Manager. Plus, with online applications, you can quickly screen prospective tenants – for free.
$2,946/mo
Rent Zestimate®
Refinance and save
$5,944/mo
Est. payment
Refinancing to a lower rate could help reduce your monthly payments and save thousands over the life of the loan.
$5,944/mo
Est. payment
Explore your selling options
Work with a Zillow partner agent
Leverage their expertise and Zillow's premium Showcase listings to get your home seen by more buyers.
Get startedList with your own agent
Get your home in front of millions of buyers by listing it on Zillow.
Learn how to do itSell it yourself
Take full control of how buyers see your home on Zillow by listing For Sale by Owner (FSBO).
List your homeWhat's special
Zillow last checked:
Listing updated:
Listed by:
John McAdoo 941-962-9553,
Atlanta Communities
Bought with:
Mary J Morrison, 327372
Harry Norman Realtors
Source: GAMLS,MLS#: 10783569
Facts & features
Interior
Bedrooms & bathrooms
- Bedrooms: 3
- Bathrooms: 4
- Full bathrooms: 3
- 1/2 bathrooms: 1
Rooms
- Room types: Family Room, Laundry
Kitchen
- Features: Breakfast Area, Breakfast Bar, Kitchen Island, Pantry, Solid Surface Counters
Heating
- Central, Forced Air
Cooling
- Ceiling Fan(s), Central Air
Appliances
- Included: Dishwasher, Disposal, Double Oven, Electric Water Heater, Microwave
- Laundry: Upper Level
Features
- Double Vanity, High Ceilings, Roommate Plan, Tray Ceiling(s), Walk-In Closet(s)
- Flooring: Carpet, Hardwood, Tile
- Basement: None
- Attic: Pull Down Stairs
- Number of fireplaces: 1
- Fireplace features: Family Room, Gas Log, Gas Starter
- Common walls with other units/homes: 1 Common Wall,End Unit
Interior area
- Total structure area: 2,469
- Total interior livable area: 2,469 sqft
- Finished area above ground: 2,469
- Finished area below ground: 0
Property
Parking
- Total spaces: 2
- Parking features: Attached, Garage
- Has attached garage: Yes
Features
- Levels: Three Or More
- Stories: 3
- Patio & porch: Deck, Patio
- Body of water: None
Lot
- Size: 871 Square Feet
- Features: Private
Details
- Parcel number: R6273 163
Construction
Type & style
- Home type: Townhouse
- Architectural style: Brick 3 Side,Traditional
- Property subtype: Townhouse
- Attached to another structure: Yes
Materials
- Brick, Other
- Roof: Composition
Condition
- Resale
- New construction: No
- Year built: 2007
Utilities & green energy
- Sewer: Public Sewer
- Water: Public
- Utilities for property: Cable Available, Electricity Available, Natural Gas Available, Sewer Available, Underground Utilities, Water Available
Community & HOA
Community
- Features: Street Lights, Walk To Schools, Near Shopping
- Security: Smoke Detector(s)
- Subdivision: Greenwood Townhomes
HOA
- Has HOA: Yes
- Services included: Other
- HOA fee: $3,000 annually
Location
- Region: Norcross
Financial & listing details
- Price per square foot: $190/sqft
- Tax assessed value: $475,500
- Annual tax amount: $5,789
- Date on market: 6/11/2026
- Cumulative days on market: 3 days
- Listing agreement: Exclusive Right To Sell
- Electric utility on property: Yes
Price history
| Date | Event | Price |
|---|---|---|
| 7/21/2026 | Sold | $470,000-1.1%$190/sqft |
Source:  GAMLS #10783569 Report a problem GAMLS #10783569 Report a problem | ||
| 6/27/2026 | Pending sale | $475,000$192/sqft |
Source: GAMLS #10783569 Report a problem | ||
| 6/11/2026 | Listed for sale | $475,000+90.8%$192/sqft |
Source:  FMLS GA #7784541 Report a problem FMLS GA #7784541 Report a problem | ||
| 8/28/2015 | Sold | $249,000-4.2%$101/sqft |
Source:  FMLS GA #5571843 Report a problem FMLS GA #5571843 Report a problem | ||
| 7/24/2015 | Pending sale | $260,000$105/sqft |
Source: ERA SUNRISE REALTY #5571843 Report a problem | ||
| 7/21/2015 | Listed for sale | $260,000+40.2%$105/sqft |
Source: ERA SUNRISE REALTY #5571843 Report a problem | ||
| 8/16/2013 | Sold | $185,500-33.8%$75/sqft |
Source: Public Record Report a problem | ||
| 8/13/2007 | Sold | $280,400$114/sqft |
Source: Public Record Report a problem | ||
Public tax history
| Year | Property taxes | Tax assessment |
|---|---|---|
| 2025 | $4,663 +0.4% | $190,200 +4.5% |
| 2024 | $4,644 +16% | $182,000 +4.7% |
| 2023 | $4,005 -4.7% | $173,840 +8.8% |
| 2022 | $4,203 +9.9% | $159,760 +16.7% |
| 2021 | $3,824 +2.3% | $136,880 +4.3% |
| 2020 | $3,736 +0.2% | $131,240 |
| 2019 | $3,728 -18.9% | $131,240 +12.7% |
| 2018 | $4,596 +54.9% | $116,440 +22.1% |
| 2016 | $2,967 -11% | $95,360 |
| 2015 | $3,332 | $95,360 +32.4% |
| 2014 | $3,332 +36.4% | $72,000 -7.7% |
| 2013 | $2,443 | $78,000 |
| 2012 | -- | $78,000 |
| 2011 | -- | $78,000 -20.2% |
| 2010 | -- | $97,760 |
| 2009 | -- | $97,760 +614.6% |
| 2007 | -- | $13,680 |
Find assessor info on the county website
Neighborhood: Central Business District
Nearby homes
- $440,9002 bd4 ba2.4k sqft3425 Willow Oak Dr, Norcross, GA 30092Off Market
- $458,2003 bd4 ba2.4k sqft3415 Willow Oak Dr, Norcross, GA 30092Off Market
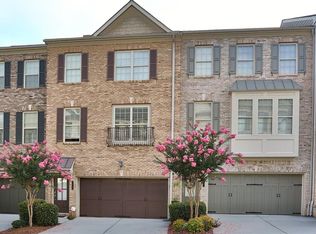
- $433,0003 bd4 ba2.2k sqft3405 Willow Oak Dr, Norcross, GA 30092Off Market
- $465,1003 bd4 ba2.4k sqft3395 Willow Oak Dr, Norcross, GA 30092Off Market
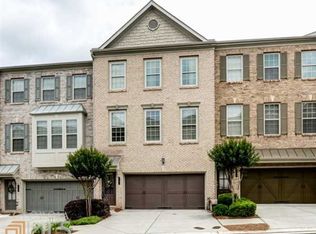
- $452,9003 bd4 ba2.4k sqft5429 Willow Oak Dr, Norcross, GA 30092Off Market
- $454,5003 bd4 ba2.4k sqft5419 Willow Oak Dr, Norcross, GA 30092Off Market
- $444,3003 bd3 ba2.1k sqft5439 Willow Oak Dr, Norcross, GA 30092Off Market
- $474,0003 bd4 ba2.4k sqft3432 Willow Oak Dr, Norcross, GA 30092Off Market
Nearby schools
GreatSchools rating
- 6/10Norcross Elementary SchoolGrades: PK-5Distance: 1.2 mi
- 6/10Summerour Middle SchoolGrades: 6-8Distance: 1.6 mi
- 7/10Paul Duke STEM High SchoolGrades: 9-12Distance: 0.4 mi
Schools provided by the listing agent
- Elementary: Norcross
- Middle: Summerour
- High: Norcross
Source: GAMLS. This data may not be complete. We recommend contacting the local school district to confirm school assignments for this home.
Get a cash offer in 3 minutes
Find out how much your home could sell for in as little as 3 minutes with a no-obligation cash offer.
Estimated market value
$469,800
Get a cash offer in 3 minutes
Find out how much your home could sell for in as little as 3 minutes with a no-obligation cash offer.
Estimated market value
$469,800
- Georgia
- Gwinnett County
- Peachtree Corners
- 30092
- Central Business District
- 3435 Willow Oak Dr
Nearby cities
Nearby neighborhoods
Nearby zip codes
Other Peachtree Corners Topics
- Apartments for Rent in 30092
- Houses for Sale in 30092
- Houses for Rent in 30092
- 30092 Real Estate
- Peachtree Corners Condos
- Houses for Sale in Peachtree Corners
- Newest Listings in Peachtree Corners
- Peachtree Corners Home Values
- Peachtree Corners Real Estate Agents
- Peachtree Corners Refinance
- Peachtree Corners Mortgage Rates
