Skip main navigation
Sold for $1,075,000
  • $1,075,000

    3435 Wyandot Street, Denver, CO 80211

    3beds
    2,472sqft
    Townhouse
    Built in 2015
    2,613.6 Square Feet Lot
    $1,070,100 Zestimate®
    $435/sqft
    $5,981 Estimated rent

    Home value

    $1,070,100

    $1.02M - $1.13M

    $5,981/mo

    Zestimate® history
    Loading
    Loading...

    Owner options

    List your home for rent

    $5,981/mo

    Rent Zestimate®

    Find your next renter with Zillow Rental Manager. Plus, with online applications, you can quickly screen prospective tenants – for free.

    Learn more

    $5,981/mo

    Rent Zestimate®

    Refinance and save

    $6,136/mo

    Est. payment

    Refinancing to a lower rate could help reduce your monthly payments and save thousands over the life of the loan.

    See today's rates

    $6,136/mo

    Est. payment

    Explore your selling options

    Work with a Zillow partner agent

    Leverage their expertise and Zillow's premium Showcase listings to get your home seen by more buyers.

    Get started

    List with your own agent

    Get your home in front of millions of buyers by listing it on Zillow.

    Learn how to do it

    Sell it yourself

    Take full control of how buyers see your home on Zillow by listing For Sale by Owner (FSBO).

    List your home

    What's special

    Clean architectural linesWell-placed laundry roomDetached garageEffortless flowSpa-caliber bathroomUnder-cabinet lightingFreestanding soaking tub
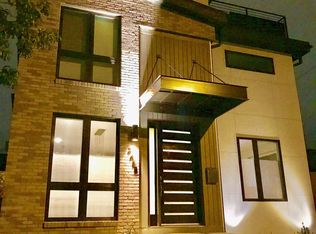
    A Distinct Expression Of Modern Urban Living, This Architecturally Refined Three-Story Tandem Duplex Is Perfectly Situated In The Heart Of The Highlands * Offering 3 Bedrooms And 5 Bathrooms, The Home Seamlessly Blends Contemporary Design, Intentional Craftsmanship, And Timeless Sophistication * The Main Level Is Drenched In Natural Light And Features Real Hardwood Flooring, Clean Architectural Lines, And A Sense Of Effortless Flow * The Kitchen Is Thoughtfully Curated With Neutral Modern Finishes, Under-Cabinet Lighting, And Opens To The Dining Area Where A Statement Chandelier And Fireplace Create A Striking Yet Inviting Focal Point * Enhanced By An Integrated Whole-Home Speaker System, The Home Delivers Seamless Luxury Living And Entertaining * The Second Level Hosts A Serene Primary Retreat With Spa-Caliber Bathroom, Freestanding Soaking Tub, And Rainfall Showerhead * A Secondary Bedroom With Its Own En-Suite Bathroom And A Well-Placed Laundry Room Complete The Level * The Upper Level Offers A Versatile Lounge With Half Bath And Bar Area With Sink * Step Onto The Expansive Rooftop Deck And Take In Soft, Elevated Views Of The Denver Skyline — An Exceptional Setting For Curated Gatherings, Sunset Evenings, Or Quiet Moments Above The City * A Private Backyard Offers A Simple, Low-Maintenance Outdoor Setting, Seamlessly Paired With A Detached Garage * In Spring And Summer, The Front Yard Showcases Lush, Thoughtfully Designed Landscaping, A Testament To The Owner’s Care, Adding Seasonal Beauty And Instant Curb Appeal * Positioned On A Quiet Residential Block Yet Just Moments From The Highlands’ Most Celebrated Dining, Shopping, And Cultural Destinations, With Seamless Access To Downtown Denver And Major Commuter Routes * A Rare Opportunity To Own A Design-Forward, Low-Maintenance Home In One Of Denver’s Most Coveted Urban Neighborhoods.

    Zillow last checked:

    Listing updated:

    Listed by:

    Adisson Adair 303-557-8833 AdairAdisson@gmail.com,

    Corcoran Perry & Co.

    Bought with:

    Emma Burns, 100084742

    Keller Williams Integrity Real Estate LLC

    Source: REcolorado as distributed by MLS GRID,MLS#: 1971135MLS Logo

    Facts & features

    Interior

    Bedrooms & bathrooms
    • Bedrooms: 3
    • Bathrooms: 5
    • Full bathrooms: 2
    • 3/4 bathrooms: 1
    • 1/2 bathrooms: 2
    • Main level bathrooms: 1
    Bedroom
    • Description: Second Level
    • Features: Primary Suite
    • Level: Upper
    Bedroom
    • Description: Second Level
    • Level: Upper
    Bedroom
    • Level: Basement
    Bathroom
    • Level: Main
    Bathroom
    • Description: Second Level
    • Features: Primary Suite
    • Level: Upper
    Bathroom
    • Description: Second Level
    • Level: Upper
    Bathroom
    • Description: 3rd Level
    • Level: Upper
    Bathroom
    • Level: Basement
    Bonus room
    • Description: Storage
    • Level: Basement
    Dining room
    • Level: Main
    Kitchen
    • Level: Main
    Laundry
    • Description: Second Level
    • Level: Upper
    Living room
    • Level: Main
    Living room
    • Level: Basement
    Loft
    • Description: 3rd Level
    • Level: Upper
    Heating
    • Forced Air
    Cooling
    • Central Air
    Appliances
    • Included: Dishwasher, Dryer, Microwave, Oven, Range, Refrigerator, Washer
    • Laundry: In Unit
    Features
    • Eat-in Kitchen, Five Piece Bath, Open Floorplan, Quartz Counters, Walk-In Closet(s)
    • Flooring: Carpet, Vinyl, Wood
    • Windows: Double Pane Windows
    • Basement: Finished,Full
    • Number of fireplaces: 1
    • Fireplace features: Dining Room
    • Common walls with other units/homes: 1 Common Wall
    Interior area
    • Total structure area: 2,472
    • Total interior livable area: 2,472 sqft
    • Finished area above ground: 1,760
    • Finished area below ground: 641

    Property

    Parking
    • Total spaces: 3
    • Parking features: Concrete
    • Garage spaces: 1
    • Details: Off Street Spaces: 2
    Features
    • Levels: Three Or More
    • Patio & porch: Rooftop
    • Fencing: Full
    Lot
    • Size: 2,613 sqft
    • Features: Landscaped, Level, Sprinklers In Front, Sprinklers In Rear
    Details
    • Parcel number: 228219033
    • Zoning: U-TU-B
    • Special conditions: Standard

    Construction

    Type & style
    • Home type: Townhouse
    • Architectural style: Contemporary
    • Property subtype: Townhouse
    • Attached to another structure: Yes
    Materials
    • Frame, Other
    • Roof: Membrane
    Condition
    • Year built: 2015

    Utilities & green energy

    • Sewer: Public Sewer
    • Water: Public
    • Utilities for property: Cable Available, Natural Gas Available, Natural Gas Connected

    Community & neighborhood

    Location
    • Region: Denver
    • Subdivision: Wilsons Re Sub

    Other

    Other facts
    • Listing terms: Cash,Conventional,FHA,VA Loan
    • Ownership: Individual
    • Road surface type: Paved

    Price history

    DateEventPrice
    4/6/2026Sold$1,075,000$435/sqft
    Source: REcolorado as distributed by MLS GRID #1971135 Report a problem
    3/9/2026Pending sale$1,075,000$435/sqft
    Source: REcolorado as distributed by MLS GRID #1971135 Report a problem
    3/5/2026Price change$1,075,000-4.4%$435/sqft
    Source: REcolorado as distributed by MLS GRID #1971135 Report a problem
    2/9/2026Listed for sale$1,125,000+7.1%$455/sqft
    Source: REcolorado as distributed by MLS GRID #1971135 Report a problem
    12/16/2025Listing removed$6,500$3/sqft
    Source: Zillow Rentals Report a problem
    12/11/2025Price change$6,500+8.3%$3/sqft
    Source: Zillow Rentals Report a problem
    12/2/2025Price change$6,000-14.3%$2/sqft
    Source: Zillow Rentals Report a problem
    11/8/2025Listed for rent$7,000+7.7%$3/sqft
    Source: Zillow Rentals Report a problem
    10/12/2022Sold$1,050,000$425/sqft
    Source: YOUR CASTLE REAL ESTATE solds #8285594_80211 Report a problem
    5/3/2022Listing removed--
    Source: Zillow Rental Manager Report a problem
    4/28/2022Price change$6,500-7.1%$3/sqft
    Source: Zillow Rental Manager Report a problem
    4/13/2022Price change$7,000+7.7%$3/sqft
    Source: Zillow Rental Manager Report a problem
    4/7/2022Listed for rent$6,500$3/sqft
    Source: Zillow Rental Manager Report a problem

    Public tax history

    Tax history is unavailable.

    Neighborhood: Highland

    Nearby schools

    GreatSchools rating
    Schools provided by the listing agent
    • Elementary: Columbian
    • Middle: Skinner
    • High: North
    • District: Denver 1

    Source: REcolorado as distributed by MLS GRID. This data may not be complete. We recommend contacting the local school district to confirm school assignments for this home.

    Get a cash offer in 3 minutes
    Find out how much your home could sell for in as little as 3 minutes with a no-obligation cash offer.
    Estimated market value
    $1,070,100
    Get a cash offer in 3 minutes
    Find out how much your home could sell for in as little as 3 minutes with a no-obligation cash offer.
    Estimated market value
    $1,070,100