Skip main navigation
Pending
  • Listed by: eXp Realty of California, Inc • Alissa Parker • Contact: AlissaParker@hotmail.com
    $339,000

    34354 Laura Way, Rancho Mirage, CA 92270

    3beds
    1,218sqft
    : 
    $2,678/mo
    Get pre-qualified
    Condominium
    Built in 1983
    -- sqft lot
    $320,200 Zestimate®
    $278/sqft
    $403/mo HOA

    What's special

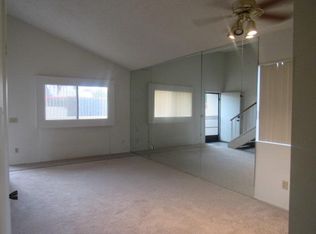

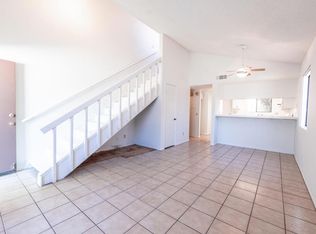
    Discover desert living at its best in this beautifully maintained 3-bedroom, 2-bathroom condo located in the desirable Rancho Mirage Resort. This home offers both comfort and convenience in a serene, resort-style setting. The first floor features an inviting living area, full bathroom, and a versatile third bedroom—perfect for guests, a home office, or a quiet retreat. Upstairs, two oversized bedrooms each offer walk-in closets and share access to a private balcony—ideal for soaking in mountain views or enjoying a peaceful evening breeze. The upstairs bathroom is tastefully updated with modern finishes and ample space. Step outside to your private gated courtyard, an ideal spot for entertaining or relaxing, and direct access to the attached 2-car garage. The garage also includes a dedicated laundry area and bonus storage space for added functionality. Community Perks: Rancho Mirage Resort is a gated community with low HOA dues and fantastic amenities: two pools and spas, tennis and basketball courts, and a community BBQ. Don’t miss your chance to own this inviting, move-in-ready condo in one of Rancho Mirage’s most popular resort-style communities!
    440 days
    |
    63
    |
    1
    |

    Zillow last checked:

    Listing updated:

    Listed by:

    Alissa Parker DRE #02059163 AlissaParker@hotmail.com,

    eXp Realty of California, Inc

    Source: CRMLS,MLS#: NDP2604736MLS LogoOriginating MLS: California Regional MLS (North San Diego County & Pacific Southwest AORs)

      Facts & features

      Interior

      Bedrooms & bathrooms
      • Bedrooms: 3
      • Bathrooms: 2
      • Full bathrooms: 2
      • Main level bathrooms: 1
      • Main level bedrooms: 1
      Rooms
      • Room types: Bedroom, Kitchen, Other
      Bedroom
      • Features: Bedroom on Main Level
      Other
      • Features: Walk-In Closet(s)
      Cooling
      • Central Air
      Appliances
      • Included: Dishwasher, Electric Cooktop, Electric Oven, Disposal, Microwave, Refrigerator, Dryer, Washer
      • Laundry: In Garage
      Features
      • Bedroom on Main Level, Walk-In Closet(s)
      • Flooring: Carpet, Tile
      • Has fireplace: No
      • Fireplace features: None
      • Common walls with other units/homes: 2+ Common Walls
      Interior area
      • Total interior livable area: 1,218 sqft
      Video & virtual tour

      Property

      Parking
      • Total spaces: 12
      • Parking features: Garage - Attached
      • Attached garage spaces: 2
      • Uncovered spaces: 10
      Accessibility
      • Accessibility features: Safe Emergency Egress from Home, Parking
      Features
      • Levels: Two
      • Stories: 2
      • Entry location: 1
      • Pool features: Community, Association
      • Has view: Yes
      • View description: Mountain(s)
      Lot
      • Size: 0 Square Feet
      Details
      • Parcel number: 673284007
      • Zoning: PUDB
      • Special conditions: Standard

      Construction

      Type & style
      • Home type: Condo
      • Property subtype: Condominium
      • Attached to another structure: Yes
      Condition
      • New construction: No
      • Year built: 1983

      Utilities & green energy

      • Sewer: Public Sewer

      Community & HOA

      Community
      • Features: Park, Suburban, Pool
      • Subdivision: Rancho Mirage Resort (32172)
      HOA
      • Has HOA: Yes
      • Amenities included: Maintenance Grounds, Barbecue, Pickleball, Pool, Pets Allowed, Tennis Court(s), Trash
      • Services included: Sewer
      • HOA fee: $403 monthly
      • HOA name: Rancho Mirage Resort
      • HOA phone: 760-325-9500
      Location
      • Region: Rancho Mirage

      Financial & listing details

      • Price per square foot: $278/sqft
      • Tax assessed value: $137,311
      • Date on market: 5/15/2026
      • Cumulative days on market: 440 days
      • Listing terms: Cash,Conventional,VA Loan

        Estimated market value

        $320,200

        $304,000 - $336,000

        $2,557/mo

        Price history

        DateEventPrice
        7/17/2026Pending sale$339,000$278/sqft
        Source: CRMLS #NDP2604736 Report a problem
        5/15/2026Listed for sale$339,000-4.2%$278/sqft
        Source: CRMLS #NDP2604736 Report a problem
        5/13/2026Listing removed$354,000$291/sqft
        Source: eXp Realty #NDP2504744 Report a problem
        4/29/2026Pending sale$354,000$291/sqft
        Source: eXp Realty #NDP2504744 Report a problem
        3/6/2026Price change$354,000-0.3%$291/sqft
        Source: eXp Realty #NDP2504744 Report a problem
        12/23/2025Price change$355,000-2.7%$291/sqft
        Source: eXp Realty #NDP2504744 Report a problem
        6/23/2025Listed for sale$365,000$300/sqft
        Source: SDMLS #NDP2504744 Report a problem

        Public tax history

        YearProperty taxesTax assessment
        2026-- $137,311 +2%
        2025$2,188 +0.2%$134,620 +2%
        2024$2,184 +0.6%$131,982 +2%
        2023$2,171 +2.6%$129,395 +2%
        2022$2,117 +2.9%$126,859 +2%
        2021$2,058 +4.4%$124,372 +1%
        2020$1,970 +1.5%$123,098 +2%
        2019$1,942 +1.6%$120,685 +2%
        2018$1,912 +1.3%$118,319 +2%
        2017$1,887 $116,000 +2%
        2016$1,887 +5.8%$113,726 +1.5%
        2015$1,783 +0.6%$112,019 +2%
        2014$1,772 $109,826 +0.5%
        2013-- $109,331 +2%
        2012-- $107,188 +2%
        2011-- $105,087 +0.8%
        2010-- $104,304 -0.2%
        2009-- $104,554 +2%
        2008-- $102,505 +2%
        2007-- $100,496 +2%
        2006-- $98,526 +2%
        2005-- $96,595 +3.9%
        2003-- $92,967 +2%
        2002-- $91,145 +2%
        2001$1,242 +23.4%$89,358 +31.4%
        2000$1,006 $68,000
        Find assessor info on the county website

        Monthly payment

        Est. payment

        Payment breakdown

        Explore the cost of this home by adjusting the details. Changes won't be saved.
        All calculations are estimates and provided by Zillow, Inc. for informational purposes only. Actual amounts may vary.
        HOA fees may include property taxes on listings classified as Co-Ops. Contact the listing agent and/or owner for fee details.
        See how much you could borrow to make a competitive offer.

        Climate risks

        Neighborhood: 92270

        Getting around

        41 / 100
        Car-Dependent
        38 / 100
        Somewhat Bikeable

        Nearby schools

        GreatSchools rating

        A local agent can set up tours, give advice and negotiate with sellers.

        Browse local experts

        Similar homes

          1. Local buyer's agents are ready to help