Skip main navigation
Off market
  • $881,700

    34355 N 68th Pl, Scottsdale, AZ 85266

    3beds
    3baths
    1,971sqft
    SingleFamily
    Built in 1996
    6,194 Square Feet Lot
    $881,700 Zestimate®
    $447/sqft
    $3,430 Estimated rent

    Home value

    $881,700

    $820,000 - $952,000

    $3,430/mo

    Zestimate® history
    Loading
    Loading...

    Owner options

    List your home for rent

    $3,430/mo

    Rent Zestimate®

    Find your next renter with Zillow Rental Manager. Plus, with online applications, you can quickly screen prospective tenants – for free.

    Learn more

    $3,430/mo

    Rent Zestimate®

    Refinance and save

    $5,239/mo

    Est. payment

    Refinancing to a lower rate could help reduce your monthly payments and save thousands over the life of the loan.

    See today's rates

    $5,239/mo

    Est. payment

    Explore your selling options

    Work with a Zillow partner agent

    Leverage their expertise and Zillow's premium Showcase listings to get your home seen by more buyers.

    Get started

    List with your own agent

    Get your home in front of millions of buyers by listing it on Zillow.

    Learn how to do it

    Sell it yourself

    Take full control of how buyers see your home on Zillow by listing For Sale by Owner (FSBO).

    List your home

    What's special

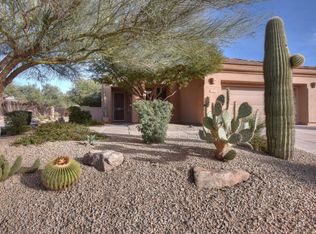
    Terravita's most popular & award winning floorplan - an open greatroom with 3 bedrooms that all have a walk-in closet,3 baths + Den and a guest casita that creates a fantastic gated courtyard in front and this home has a soothing fountain. Privacy, Practicality, and Price are the keys to this wonderful home that is located JUST STEPS AWAY FROM THE CLUB VILLAGE AND YOUR MORNING COFFEE IN THE TERRAVITA MARKETPLACE. These original owners meticulously maintained this charming Vallis model that has a wide-open GREAT ROOM with huge windows, tons of natural light raised hearth gas fireplace is wide open to eat-in kitchen and the property backs to a large natural preserve and has a huge back yard with MOUNTAIN VIEWS all located in a quiet cul-de-sac. Some Features: Brand new Stainless Steel Appliances, HVAC Replaced with high-efficiency Trane XL20i and it has a Comfortlink Comand control so you can control zones from your phones. Huge reverse saltillo patio area with Built-in natural gas BBQ and prep area, Maple cabinets, plantations shutters, extra insulation, alarm system, your own saguaro and more! Terravita is a guard gated 823 acre planned community which consists of many amenities including an 18 hole championship golf course, a 39,000 square foot newly remodeled clubhouse facility with 2 dining areas, a heated Olympic pool with easy beach front entrance and hot tub, 6 tennis courts and a full-time tennis pro, a 13,000 square foot health and fitness center, community-wide 6 mile long walking and jogging trails, and extensive event calendar with fun-filled events for the dozens of social organizations. Terravita Golf and Country Club has been voted Best Master Planned Community and Best Private Golf Club numerous times by Ranking Arizona. Terravita was created by Del Webb and was their first non-age restricted community. Terravita golf course was created by PGA Hall of Fame member Billy Casper and designer Greg Nash. Terravita golf amenities include a pro shop, a large driving range, and four separate areas to practice chipping and putting.

    This property is off market, which means it's not currently listed for sale or rent on Zillow. This may be different from what's available on other websites or public sources.

    Facts & features

    Interior

    Bedrooms & bathrooms
    • Bedrooms: 3
    • Bathrooms: 3
    Heating
    • Other, Gas
    Cooling
    • Refrigerator
    Appliances
    • Included: Dishwasher, Dryer, Microwave, Range / Oven, Refrigerator, Washer
    • Laundry: Dryer Included, Washer Included, Inside Laundry
    Features
    • Flooring: Tile, Carpet, Laminate
    • Has fireplace: Yes
    Interior area
    • Total interior livable area: 1,971 sqft

    Property

    Parking
    • Total spaces: 2
    • Parking features: Garage - Attached
    Features
    • Exterior features: Wood
    • Has spa: Yes
    • Fencing: Block, Wrought Iron
    Lot
    • Size: 6,194 sqft
    Details
    • Parcel number: 21649639

    Construction

    Type & style
    • Home type: SingleFamily
    Materials
    • Roof: Tile
    Condition
    • Year built: 1996

    Utilities & green energy

    • Sewer: Sewer - Public, Sewer in & Cnctd
    • Utilities for property: APS, SW Gas

    Community & neighborhood

    Location
    • Region: Scottsdale

    HOA & financial

    HOA
    • Has HOA: Yes
    • HOA fee: $218 monthly

    Other

    Other facts
    • Ownership: Fee Simple
    • Additional Bedroom: Mstr Bdr Walkin Clst, Othr Bdr Walkin Clst
    • Architecture: Territorial/Santa Fe
    • Cooling: Refrigeration, Ceiling Fan(s)
    • Dining Area: Breakfast Bar, Breakfast Room, Dining in LR/GR, Eat-in Kitchen
    • Energy Features: Multi-Zones
    • Exterior Features: Covered Patio(s), Patio, Private Street(s), Pvt Yrd(s)/Crtyrd(s), Separate Guest House, Built-in BBQ
    • Features: Fire Sprinklers, No Interior Steps, Skylight(s), Vaulted Ceiling(s), 9+ Flat Ceilings
    • Fireplace: 1 Fireplace, Fireplace Living Rm, Gas Fireplace
    • Heating: Gas Heat
    • Kitchen Features: Dishwasher, Refrigerator, Built-in Microwave, Reverse Osmosis, Range/Oven Gas
    • Master Bathroom: Double Sinks, Full Bth Master Bdrm, Separate Shwr & Tub, Private Toilet Room
    • Other Rooms: Guest Qtrs-Sep Entrn, Great Room
    • Parking: Attch'd Gar Cabinets, Electric Door Opener, Dir Entry frm Garage
    • Pool - Private: No Pool
    • Property Description: Border Pres/Pub Lnd, Borders Common Area, Mountain View(s)
    • Sewer: Sewer - Public, Sewer in & Cnctd
    • Unit Style: All on One Level
    • Utilities: APS, SW Gas
    • Water: City Water
    • Source of SqFt: County Assessor
    • Laundry: Dryer Included, Washer Included, Inside Laundry
    • Construction: Frame - Wood
    • Const - Finish: Stucco, Painted
    • Association & Fees: Homeowners Assoc: Y
    • Association & Fees: HOA Paid: Monthly
    • Association Fee Incl: Street Maint, Common Area Maint
    • Technology: Cable TV Avail, HighSpd Intrnt Aval, Security Sys Owned
    • Complex Feature: Community Pool, Gated Community, Community Spa, Golf Course, Concierge, Clubhouse/Rec Room, Community Pool Htd, Biking/Walking Path, Community Spa Htd, Comm Tennis Court(s), Guarded Entry, Workout Facility
    • Assoc Rules/Info: NoVsble TrkTrlrRvBt, Pets OK (See Rmrks), Rental OK (See Rmks), Clubhouse/Rec Center, Prof Managed
    • Services: City Services
    • Flooring: Carpet, Laminate, Tile
    • Fencing: Block, Wrought Iron
    • Source Apx Lot SqFt: County Assessor
    • Landscaping: Desert Back, Yrd Wtring Sys Back, Desert Front, Yrd Wtring Sys Front, Auto Timer H2O Back, Auto Timer H2O Front
    • Association & Fees: HOA 2 Y/N: Y
    • Tax Municipality: Scottsdale
    • Association & Fees: HOA 2 Paid (Freq): Quarterly
    • Exterior Stories: 1
    • New Financing: Cash, VA, Conventional
    • Master Bedroom: Split
    • Dwelling Styles: Detached
    • Separate Den/Office: Sep Den/Office Y/N: Y
    • High School: Cactus Shadows High School
    • Pool: Community Only
    • Association & Fees: Cap Impv/Impt Fee$/%: $
    • Association & Fees: Cap Impv/ImptFee2$/%: $
    • Plumbing: Gas Hot Water Heater
    • Tax Year: 2020
    • Roofing: Tile
    • Ownership: Fee Simple

    Price history

    DateEventPrice
    11/30/2020Sold$615,000-1.6%$312/sqft
    Source: ARMLS #6147090 Report a problem
    11/13/2020Pending sale$625,000$317/sqft
    Source: Keller Williams Northeast Realty #6147090 Report a problem
    10/15/2020Listed for sale$625,000+148.2%$317/sqft
    Source: Keller Williams Northeast Realty #6147090 Report a problem
    12/5/1996Sold$251,852$128/sqft
    Source: Public Record Report a problem

    Public tax history

    YearProperty taxesTax assessment
    2025$1,885 -1.8%$67,800 -5.6%
    2024$1,920 -16.8%$71,830 +69.5%
    2023$2,308 -2.6%$42,372 -6.6%
    2022$2,370 -6.2%$45,370 +8.1%
    2021$2,528 +3.1%$41,970 +5%
    2020$2,452 +18.1%$39,960 +0.8%
    2019$2,076 $39,660 +8.7%
    2018$2,076 +4.3%$36,500 +1.3%
    2017$1,992 +5.8%$36,030 +5.3%
    2016$1,882 $34,220 +5.8%
    2015$1,882 $32,350 +14.6%
    2014-- $28,230 +13.7%
    2013-- $24,830
    2012-- $24,830 -3%
    2011-- $25,610 -24.7%
    2010-- $34,020 -9.3%
    2009-- $37,510 -3.7%
    2008-- $38,950 +11.9%
    2007-- $34,800 +46.5%
    2006-- $23,750
    2005-- $23,750 -5.9%
    2004-- $25,250
    2003-- $25,250 +15.8%
    2002-- $21,800

    Find assessor info on the county website

    Neighborhood: 85266

    Nearby schools

    GreatSchools rating
    Schools provided by the listing agent
    • Elementary: Black Mountain Elementary School
    • Middle: Sonoran Trails Middle School
    • High: Cactus Shadows High School
    • District: Cave Creek Unified District (093)

    Source: The MLS. This data may not be complete. We recommend contacting the local school district to confirm school assignments for this home.

    Get a cash offer in 3 minutes
    Find out how much your home could sell for in as little as 3 minutes with a no-obligation cash offer.
    Estimated market value
    $881,700
    Get a cash offer in 3 minutes
    Find out how much your home could sell for in as little as 3 minutes with a no-obligation cash offer.
    Estimated market value
    $881,700