Skip main navigation
Off market
  • $567,900

    34356 Blue Heron Dr, Solon, OH 44139

    4beds
    2,684sqft
    SingleFamily
    Built in 1988
    0.41 Acres Lot
    $567,900 Zestimate®
    $212/sqft
    $3,108 Estimated rent

    Home value

    $567,900

    $534,000 - $602,000

    $3,108/mo

    Zestimate® history
    Loading
    Loading...

    Owner options

    List your home for rent

    $3,108/mo

    Rent Zestimate®

    Find your next renter with Zillow Rental Manager. Plus, with online applications, you can quickly screen prospective tenants – for free.

    Learn more

    $3,108/mo

    Rent Zestimate®

    Refinance and save

    $3,310/mo

    Est. payment

    Refinancing to a lower rate could help reduce your monthly payments and save thousands over the life of the loan.

    See today's rates

    $3,310/mo

    Est. payment

    Explore your selling options

    Work with a Zillow partner agent

    Leverage their expertise and Zillow's premium Showcase listings to get your home seen by more buyers.

    Get started

    List with your own agent

    Get your home in front of millions of buyers by listing it on Zillow.

    Learn how to do it

    Sell it yourself

    Take full control of how buyers see your home on Zillow by listing For Sale by Owner (FSBO).

    List your home

    What's special

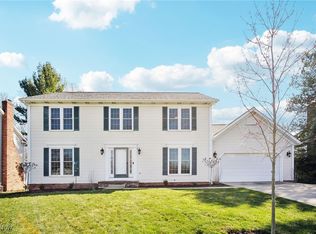
    Beautiful 4 bedroom, 2.5 bath Colonial sits on a gorgeous private lot in desirable Solon neighborhood. A covered front porch welcome you into this fabulous home with many newer updates. Neutral newer paint and pristine wood trim and moldings throughout. French doors close off a front living room/study with 2nd french doors opening to family room. Formal dining room with crown moldings and chair railing. New totally remodeled kitchen with stainless appliances, custom designed glazed maple cabinets and huge center island breakfast bar. First floor laundry and half bath. Eat in area with slider to deck. Relax, enjoy and entertain on the spectacular back lot! Beautifully landscaped with gardens, shed and hot tub! Family room and kitchen with newer wood laminate flooring! Family room features a brick fireplace with custom wood built-ins and bayed window. Master with Jacuzzi tub, double sink vanity and walk in closet. Three additional bedrooms with newer laminate floors. Hallway full bath. Finished lower level with storage side. Two car plus garage enough for 3rd car! Front sprinkler system, alarm system, newer A/C. Move right in!

    This property is not currently displayed as for sale or rent on Zillow. This may be different from what's on other websites or public sources.

    Facts & features

    Interior

    Bedrooms & bathrooms
    • Bedrooms: 4
    • Bathrooms: 3
    • Full bathrooms: 2
    • 1/2 bathrooms: 1
    Heating
    • Forced air, Gas
    Cooling
    • Central
    Appliances
    • Included: Dishwasher, Dryer, Garbage disposal, Microwave, Range / Oven, Refrigerator, Washer
    Features
    • Basement: Partially finished
    • Has fireplace: Yes
    Interior area
    • Total interior livable area: 2,684 sqft

    Property

    Parking
    • Total spaces: 2
    • Parking features: Garage - Attached
    Features
    • Exterior features: Other
    • Has spa: Yes
    Lot
    • Size: 0.41 Acres
    Details
    • Parcel number: 95613048

    Construction

    Type & style
    • Home type: SingleFamily
    • Architectural style: Colonial
    Materials
    • Frame
    • Roof: Asphalt
    Condition
    • Year built: 1988

    Community & HOA

    Location
    • Region: Solon

    Financial & listing details

    • Price per square foot: $212/sqft
    • Tax assessed value: $430,700
    • Annual tax amount: $8,250

    Price history

    DateEventPrice
    10/13/2015Sold$305,000-6.2%$114/sqft
    Source: MLS Now #3724667 Report a problem
    8/26/2015Pending sale$325,000$121/sqft
    Source: RE/MAX TRADITIONS #3724667 Report a problem
    7/29/2015Price change$325,000-4.1%$121/sqft
    Source: RE/MAX TRADITIONS #3724667 Report a problem
    7/10/2015Price change$339,000-1.7%$126/sqft
    Source: RE/MAX Traditions #3724667 Report a problem
    6/1/2015Listed for sale$344,900+30.2%$129/sqft
    Source: Owner Report a problem
    9/29/1998Sold$265,000+10.9%$99/sqft
    Source: Public Record Report a problem
    9/1/1995Sold$239,000$89/sqft
    Source: Public Record Report a problem

    Public tax history

    YearProperty taxesTax assessment
    2025$8,250 +0%$150,750
    2024$8,249 +2.6%$150,750 +25.5%
    2023$8,037 +0.2%$120,120
    2022$8,020 +1.2%$120,120
    2021$7,929 -0.3%$120,120 +9%
    2020$7,955 +1%$110,220
    2019$7,876 +14.2%$110,220
    2018$6,898 +1.5%$110,220 +7.4%
    2017$6,793 -1.6%$102,620
    2016$6,901 $102,620
    2015$6,901 +4.1%$102,620 +8%
    2014$6,628 +1.4%$95,030
    2013$6,536 +3.3%$95,030
    2012$6,327 +877.2%$95,030 -4.1%
    2011$647 -90%$99,060
    2010$6,474 +11%$99,060
    2009$5,831 -0.6%$99,060 -4%
    2008$5,868 +2.5%$103,180
    2007$5,725 +0.1%$103,180
    2006$5,720 +0.6%$103,180 +6.5%
    2005$5,683 +13.4%$96,890
    2004$5,013 +2.5%$96,890
    2003$4,890 +4.2%$96,890 +7%
    2002$4,692 -42.6%$90,550
    2001$8,168 +8.2%$90,550
    2000$7,552 $90,550
    Find assessor info on the county website

    Neighborhood: 44139

    Nearby schools

    GreatSchools rating
    Get a cash offer in 3 minutes
    Find out how much your home could sell for in as little as 3 minutes with a no-obligation cash offer.
    Estimated market value
    $567,900
    Get a cash offer in 3 minutes
    Find out how much your home could sell for in as little as 3 minutes with a no-obligation cash offer.
    Estimated market value
    $567,900