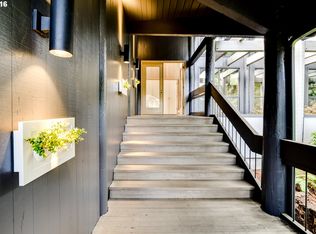
This four-bedroom traditional style home has so many incredible features to offer! As you enter the home you'll notice the brand-new carpeting through out the entire home, and the beautiful oak hardwood floors in the entry way and throughout the kitchen. The kitchen features quartz countertops, an eating nook, instant hot water, a pot filler, a spacious pantry area, and all brand-new appliances including a stainless steel built-in oven, built-in microwave, cooktop and dishwasher. Just down the hall is the laundry/mudroom, and large family room with plenty of natural lighting. Upstairs, you'll find four good-sized bedrooms, including the primary suite which has it's own bathroom and walk-in closet. This property also boasts a 1400 SqFt shop that is plumbed, has full power including 220 amp and comes with a full bath and kitchen ready to be finished to your liking and style. The upstairs area of the shop is the perfect set up for a mother-in-law suite once it's finished. With the many beautiful trees and green surroundings this 3.41 acre homestead feels like an oasis that could be yours to enjoy everyday!
Sold
$792,000
34356 Deerwood Dr, Eugene, OR 97405
3beds
3,746sqft
Residential, Single Family Residence
Built in 1972
3.45 Acres Lot
$810,400 Zestimate®
$211/sqft
$4,072 Estimated rent
Home value
$810,400
$737,000 - $891,000
$4,072/mo
Zestimate® history
Owner options
List your home for rent
$4,072/mo
Rent Zestimate®
Find your next renter with Zillow Rental Manager. Plus, with online applications, you can quickly screen prospective tenants – for free.
$4,072/mo
Rent Zestimate®
Refinance and save
$4,806/mo
Est. payment
Refinancing to a lower rate could help reduce your monthly payments and save thousands over the life of the loan.
$4,806/mo
Est. payment
Explore your selling options
Work with a Zillow partner agent
Leverage their expertise and Zillow's premium Showcase listings to get your home seen by more buyers.
Get startedList with your own agent
Get your home in front of millions of buyers by listing it on Zillow.
Learn how to do itSell it yourself
Take full control of how buyers see your home on Zillow by listing For Sale by Owner (FSBO).
List your homeWhat's special
Walk-in closetBrand-new appliancesEating nookGreen surroundingsPot fillerPrimary suiteLarge family room
Zillow last checked:
Listing updated:
Listed by:
Anthony Crank 541-520-7122,
Keller Williams Realty Eugene and Springfield
Bought with:
Jennie Dillon, 201230162
Hybrid Real Estate
Source: RMLS (OR),MLS#: 24095755
Facts & features
Interior
Bedrooms & bathrooms
- Bedrooms: 3
- Bathrooms: 3
- Full bathrooms: 3
- Main level bathrooms: 1
Rooms
- Room types: Bonus Room, Bedroom 4, Workshop, Bedroom 2, Bedroom 3, Dining Room, Family Room, Kitchen, Living Room, Primary Bedroom
Primary bedroom
- Features: Bathroom, Walkin Shower, Wallto Wall Carpet
- Level: Upper
- Area: 182
- Dimensions: 14 x 13
Bedroom 2
- Features: Closet, Wallto Wall Carpet
- Level: Upper
- Area: 144
- Dimensions: 12 x 12
Bedroom 3
- Features: Closet, Wallto Wall Carpet
- Level: Upper
- Area: 132
- Dimensions: 12 x 11
Bedroom 4
- Features: Closet, Wallto Wall Carpet
- Level: Upper
- Area: 168
- Dimensions: 14 x 12
Dining room
- Features: Formal, Wallto Wall Carpet
- Level: Main
- Area: 144
- Dimensions: 12 x 12
Family room
- Features: Wallto Wall Carpet
- Level: Main
- Area: 285
- Dimensions: 19 x 15
Kitchen
- Features: Dishwasher, Eating Area, Hardwood Floors, Instant Hot Water, Island, Microwave, Pantry, Builtin Oven, Plumbed For Ice Maker, Quartz
- Level: Main
- Area: 231
- Width: 11
Living room
- Features: Bay Window, Wallto Wall Carpet
- Level: Main
- Area: 247
- Dimensions: 19 x 13
Heating
- Forced Air
Cooling
- Heat Pump
Appliances
- Included: Built In Oven, Cooktop, Dishwasher, Disposal, Instant Hot Water, Microwave, Plumbed For Ice Maker, Range Hood, Stainless Steel Appliance(s), Washer/Dryer, Electric Water Heater, Tank Water Heater
- Laundry: Laundry Room
Features
- Central Vacuum, High Speed Internet, Quartz, Bathroom, Closet, Kitchen, Formal, Eat-in Kitchen, Kitchen Island, Pantry, Walkin Shower, Pot Filler
- Flooring: Hardwood, Vinyl, Wall to Wall Carpet
- Windows: Double Pane Windows, Vinyl Frames, Bay Window(s)
Interior area
- Total structure area: 3,746
- Total interior livable area: 3,746 sqft
Property
Parking
- Total spaces: 2
- Parking features: Driveway, RV Access/Parking, RV Boat Storage, Garage Door Opener, Attached
- Attached garage spaces: 2
- Has uncovered spaces: Yes
Accessibility
- Accessibility features: Garage On Main, Ground Level, Parking, Utility Room On Main, Accessibility
Features
- Levels: Two
- Stories: 2
- Patio & porch: Deck, Porch
- Exterior features: RV Hookup, Yard
- Fencing: Fenced
- Has view: Yes
- View description: Trees/Woods
Lot
- Size: 3.45 Acres
- Features: Gentle Sloping, Level, Pasture, Secluded, Trees, Acres 3 to 5
Details
- Additional structures: Outbuilding, RVHookup, RVBoatStorage, ToolShed, SeparateLivingQuartersApartmentAuxLivingUnit
- Parcel number: 0690568
- Zoning: RR5
Construction
Type & style
- Home type: SingleFamily
- Architectural style: Traditional
- Property subtype: Residential, Single Family Residence
Materials
- Board & Batten Siding, Wood Siding
- Roof: Composition,Shingle
Condition
- Resale
- New construction: No
- Year built: 1972
Utilities & green energy
- Sewer: Septic Tank
- Water: Public, Well
- Utilities for property: Cable Connected, Satellite Internet Service
Community & HOA
Community
- Security: Unknown
HOA
- Has HOA: No
Location
- Region: Eugene
Financial & listing details
- Price per square foot: $211/sqft
- Tax assessed value: $838,228
- Annual tax amount: $4,849
- Date on market: 10/21/2024
- Cumulative days on market: 234 days
- Listing terms: Cash,Conventional
Price history
| Date | Event | Price |
|---|---|---|
| 1/30/2025 | Sold | $792,000-6.8%$211/sqft |
Source:  RMLS (OR) #24095755 Report a problem RMLS (OR) #24095755 Report a problem | ||
| 1/11/2025 | Pending sale | $850,000$227/sqft |
Source: RMLS (OR) #24095755 Report a problem | ||
| 11/25/2024 | Listed for sale | $850,000+19.7%$227/sqft |
Source: RMLS (OR) #24095755 Report a problem | ||
| 12/18/2006 | Sold | $710,000$190/sqft |
Source: Public Record Report a problem | ||
Public tax history
| Year | Property taxes | Tax assessment |
|---|---|---|
| 2025 | $5,253 +2.9% | $481,691 +3% |
| 2024 | $5,106 +5.3% | $467,662 +3% |
| 2023 | $4,850 +4.2% | $454,041 +3% |
| 2022 | $4,654 +2.4% | $440,817 +3% |
| 2021 | $4,546 +3.2% | $427,978 +3% |
| 2020 | $4,404 -0.6% | $415,513 +3% |
| 2019 | $4,430 +3.4% | $403,411 +3% |
| 2018 | $4,283 | $391,662 +3% |
| 2017 | $4,283 +3.8% | $380,254 +3% |
| 2016 | $4,125 +2.7% | $369,179 +3% |
| 2015 | $4,016 +2.7% | $358,426 +3% |
| 2014 | $3,910 +6.4% | $347,986 +3% |
| 2013 | $3,676 +8.3% | $337,850 +3% |
| 2012 | $3,393 | $328,010 +3% |
| 2011 | -- | $318,456 +3% |
| 2010 | -- | $309,181 +3% |
| 2009 | -- | $300,176 +3% |
| 2008 | -- | $291,433 +3% |
| 2007 | -- | $282,945 +3% |
| 2006 | -- | $274,704 +3% |
| 2005 | -- | $266,703 +3% |
| 2004 | -- | $258,935 +3% |
| 2003 | -- | $251,393 +3% |
| 2002 | -- | $244,071 +3% |
| 2001 | -- | $236,962 +3% |
| 2000 | -- | $230,060 |
Find assessor info on the county website
Neighborhood: 97405
Nearby homes
- $819,0004 bd2 ba1.5k sqft34348 Deerwood Dr, Eugene, OR 97405Off Market
- $1,462,5006 bd6 ba5.6k sqft34362 Deerwood Dr, Eugene, OR 97405Off Market
- $929,6004 bd3 ba3.2k sqft34343 Deerwood Dr, Eugene, OR 97405Off Market

- $803,7002 bd3 ba2.5k sqft34365 Deerwood Dr, Eugene, OR 97405Off Market
- $892,5666 bd3 ba2.9k sqft34324 Deerwood Dr, Eugene, OR 97405Off Market
- $908,1004 bd4 ba3.4k sqft34331 Deerwood Dr, Eugene, OR 97405Off Market
- $1,358,9004 bd5 ba5.2k sqft34390 Deerwood Dr, Eugene, OR 97405Off Market
- $737,7005 bd3 ba1.7k sqft34379 Deerwood Dr, Eugene, OR 97405Off Market
Nearby schools
GreatSchools rating
- 4/10Centennial Elementary SchoolGrades: K-5Distance: 5.9 mi
- 3/10Hamlin Middle SchoolGrades: 6-8Distance: 5.6 mi
- 4/10Springfield High SchoolGrades: 9-12Distance: 5.2 mi
Schools provided by the listing agent
- Elementary: Centennial
- Middle: Hamlin
- High: Springfield
Source: RMLS (OR). This data may not be complete. We recommend contacting the local school district to confirm school assignments for this home.


Get pre-qualified for a loan
At Zillow Home Loans, we can pre-qualify you in as little as 5 minutes with no impact to your credit score.An equal housing lender. NMLS #10287.
Sell for more on Zillow
Get a Zillow Showcase℠ listing at no additional cost and you could sell for .
$810,400
2% more
+$16,208
With Zillow Showcase(estimated)
$826,608
- Oregon
- Lane County
- Eugene
- 97405
- 34356 Deerwood Dr
Nearby cities
Nearby neighborhoods
Nearby zip codes
Other Eugene Topics
