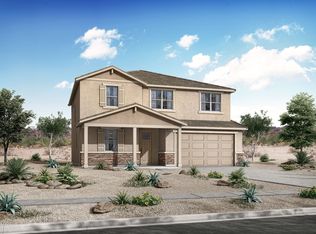
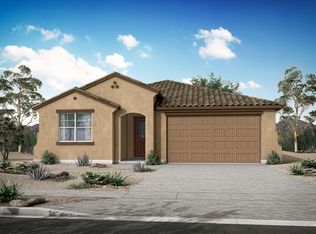
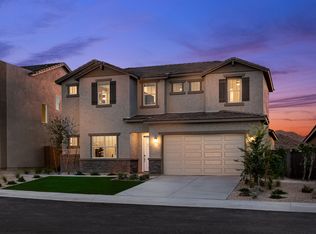
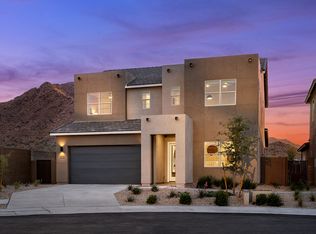
The 2,786 sq. ft. Platinum floorplan lives up to its name with a high-quality arrangement of rooms, living areas and thoughtful features. The porch and foyer lead to bedrooms 3 and 4 which share a full bath, and a flex room on the way to the open-concept Great Room, dining room and kitchen with breakfast bar and walk-in pantry. The owners entry from the 3-car tandem garage also leads to bedroom 2 with its own full bath. The owners suite occupies the back corner of the home, with a large walk-in closet and private bath. A generous covered patio provides the option of spacious outdoor living and entertaining.Architects Choice Options for this plan include a gourmet kitchen, an owners bath oasis, a walk-in shower in the owners bath, and a study in lieu of the flex room.
This property is not currently displayed as for sale or rent on Zillow. This may be different from what's on other websites or public sources.