Skip main navigation
Closed
  • $408,000

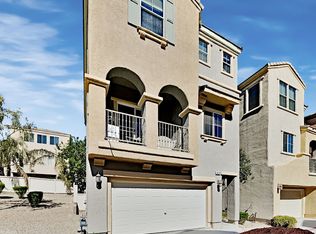
    3436 Balanced Rock St, Las Vegas, NV 89129

    3beds
    1,809sqft
    Single Family Residence
    Built in 2006
    1,742 Square Feet Lot
    $408,000 Zestimate®
    $226/sqft
    $2,079 Estimated rent

    Home value

    $408,000

    $375,000 - $445,000

    $2,079/mo

    Zestimate® history
    Loading
    Loading...

    Owner options

    List your home for rent

    $2,079/mo

    Rent Zestimate®

    Find your next renter with Zillow Rental Manager. Plus, with online applications, you can quickly screen prospective tenants – for free.

    Learn more

    $2,079/mo

    Rent Zestimate®

    Refinance and save

    $2,558/mo

    Est. payment

    Refinancing to a lower rate could help reduce your monthly payments and save thousands over the life of the loan.

    See today's rates

    $2,558/mo

    Est. payment

    Explore your selling options

    Work with a Zillow partner agent

    Leverage their expertise and Zillow's premium Showcase listings to get your home seen by more buyers.

    Get started

    List with your own agent

    Get your home in front of millions of buyers by listing it on Zillow.

    Learn how to do it

    Sell it yourself

    Take full control of how buyers see your home on Zillow by listing For Sale by Owner (FSBO).

    List your home

    What's special

    Paver stone patioArtificial turfWalk-in pantrySpacious islandUpgraded cabinetryComfortable and functional layoutThoughtful upgrades throughout
    This beautifully dеѕіgned home οfferѕ a comfortable and funсtiοnal layout with thoughtful upgrades throughout. The primary bathroom features dual sinks, adding both convenience and style. In the kitchen, you’ll find upgraded cabinetry, a spacious island, granite countertops and a walk-in pantry, making it a great space for cooking, gathering, and everyday living. Closet organizer in the primary bedroom and hall closet on second floor make organization easy! Wood flooring runs through the main living areas, giving the home a warm and cohesive feel. The backyard is set up for easy enjoyment, with a paver stone patio, artificial turf, and a covered patio that works well for both relaxing and entertaining. There’s also a front-facing balcony off the main living floor, providing an additional outdoor space to unwind. Excellent walking/hiking trails nearby just around the corner. Also located conveniently near downtown Summerlin and any other necessity you could ever need. Must see!

    Zillow last checked:

    Listing updated:

    Listed by:

    Kyle C. Simmons S.0172790 949-933-5833,

    LPT Realty LLC

    Bought with:

    Darin Thomas, S.0193495

    Huntington & Ellis, A Real Est

    Source: LVR,MLS#: 2799688MLS LogoOriginating MLS: Greater Las Vegas Association of Realtors Inc

    Facts & features

    Interior

    Bedrooms & bathrooms
    • Bedrooms: 3
    • Bathrooms: 3
    • Full bathrooms: 2
    • 3/4 bathrooms: 1
    Primary bedroom
    • Description: Ceiling Fan,Upstairs,Walk-In Closet(s)
    • Dimensions: 15x12
    Bedroom 2
    • Description: Ceiling Fan,Upstairs
    • Dimensions: 10x10
    Bedroom 3
    • Description: Ceiling Fan,Undefined
    • Dimensions: 11x10
    Dining room
    • Description: Dining Area
    • Dimensions: 13x11
    Kitchen
    • Description: Pantry
    Living room
    • Description: Front
    • Dimensions: 16x13
    Heating
    • Central, Gas
    Cooling
    • Central Air, Electric, 2 Units
    Appliances
    • Included: Dryer, Disposal, Gas Range, Washer
    • Laundry: Gas Dryer Hookup, Laundry Closet, Laundry Room
    Features
    • Ceiling Fan(s), Primary Downstairs, Window Treatments
    • Flooring: Carpet
    • Windows: Blinds
    • Has fireplace: No
    Interior area
    • Total structure area: 1,809
    • Total interior livable area: 1,809 sqft

    Property

    Parking
    • Total spaces: 2
    • Parking features: Attached, Garage, Private
    • Attached garage spaces: 2
    Features
    • Stories: 3
    • Exterior features: Private Yard
    • Fencing: Brick,Back Yard
    Lot
    • Size: 1,742 Square Feet
    • Features: Desert Landscaping, Landscaped, < 1/4 Acre
    Details
    • Parcel number: 13712313084
    • Zoning description: Single Family
    • Horse amenities: None

    Construction

    Type & style
    • Home type: SingleFamily
    • Architectural style: Three Story
    • Property subtype: Single Family Residence
    Materials
    • Roof: Tile
    Condition
    • Good Condition,Resale
    • Year built: 2006

    Utilities & green energy

    • Electric: Photovoltaics None
    • Sewer: Public Sewer
    • Water: Public
    • Utilities for property: Above Ground Utilities

    Community & HOA

    Community
    • Subdivision: Sierra 2
    HOA
    • Has HOA: Yes
    • Services included: None
    • HOA fee: $52 monthly
    • HOA name: Regal
    • HOA phone: 702-262-9091
    Location
    • Region: Las Vegas

    Financial & listing details

    • Price per square foot: $226/sqft
    • Tax assessed value: $303,474
    • Annual tax amount: $1,705
    • Date on market: 7/17/2026
    • Listing agreement: Exclusive Right To Sell
    • Listing terms: Cash,Conventional,FHA,VA Loan

    Price history

    DateEventPrice
    8/20/2026Sold$408,000+2%$226/sqft
    Source: LVR #2799688 Report a problem
    7/24/2026Contingent$400,000$221/sqft
    Source: LVR #2799688 Report a problem
    7/17/2026Listed for sale$400,000+15.9%$221/sqft
    Source: LVR #2799688 Report a problem
    10/15/2021Sold$345,000+105.4%$191/sqft
    Source: Public Record Report a problem
    9/26/2008Sold$168,000-34.2%$93/sqft
    Source: Public Record Report a problem
    3/17/2008Sold$255,307-20.2%$141/sqft
    Source: Public Record Report a problem
    7/31/2006Sold$320,000+28.4%$177/sqft
    Source: Public Record Report a problem
    12/8/2005Sold$249,215$138/sqft
    Source: Public Record Report a problem

    Public tax history

    YearProperty taxesTax assessment
    2026$1,708 +3%$106,216 -0.5%
    2025$1,658 +3%$106,712 +2.1%
    2024$1,610 +3%$104,560 +14%
    2023$1,563 +3%$91,731 +8.4%
    2022$1,518 +7.7%$84,621 +0.5%
    2021$1,409 +6.7%$84,177 +4.3%
    2020$1,320 +4.8%$80,694 +9.3%
    2019$1,260 +6.9%$73,854
    2018$1,178 $73,854 +19.9%
    2017$1,178 $61,599 +13.3%
    2016$1,178 +0.3%$54,351 +22.4%
    2015$1,175 +3%$44,408 +31.5%
    2014$1,141 $33,761
    2013-- $33,761 -1.1%
    2012-- $34,132 -8.8%
    2011-- $37,433 -8.3%
    2010-- $40,801 -23.7%
    2009-- $53,475
    2008-- $53,475 -40.6%
    2007-- $89,977 -6.6%
    2006-- $96,299
    Find assessor info on the county website

    Neighborhood: Lone Mountain

    Nearby schools

    GreatSchools rating
    Schools provided by the listing agent
    • Elementary: Conners, Eileen,Conners, Eileen
    • Middle: Leavitt Justice Myron E
    • High: Centennial

    Source: LVR. This data may not be complete. We recommend contacting the local school district to confirm school assignments for this home.

    Get a cash offer in 3 minutes
    Find out how much your home could sell for in as little as 3 minutes with a no-obligation cash offer.
    Estimated market value
    $408,000
    Get a cash offer in 3 minutes
    Find out how much your home could sell for in as little as 3 minutes with a no-obligation cash offer.
    Estimated market value
    $408,000