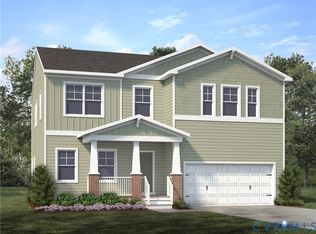
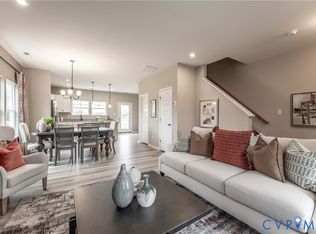
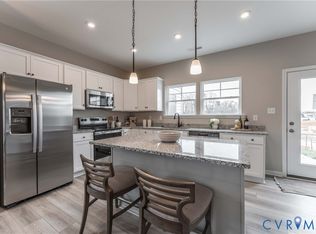
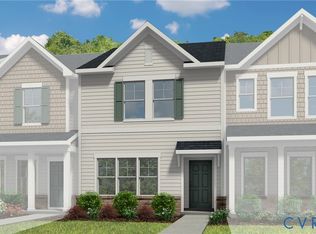
READY THIS SUMMER! Welcome to the Barton designer townhome, boasting a large open floor plan and a beautiful kitchen situated in the heart of your home. The oversized kitchen island acts as the centerpiece, where friends and family gather, and the pantry provides excellent storage. Just steps away, a spacious family room invites relaxation and the ideal place for hosting. Expand your living area outdoors to the optional patio space just off the family room. Upstairs, you'll find the primary suite complete with walk-in closet and private bath with shower, ensuring a restful end to your day. Two additional bedrooms, a full bath and laundry closet completes the tour! Welcome to Kinwick, a brand-new community, nestled just inside the City of Richmond. Kinwick seamlessly integrates into its surroundings, embracing the essence of its location while preserving the area's natural beauty. Residents will enjoy a variety of community amenities, including a tranquil pond and well-maintained sidewalks that wind through the neighborhood. The central common area, a charming park, serves as the heart of the community, fostering a sense of community and connectivity among homeowners. Townhome is under construction - Photos are from builder's library and shown as an example only (colors, features and options will vary).
Sold for $298,070
Zillow last checked:
Listing updated:
Bought with:
Rosemary Mannarino, 0225255123
EXP Realty LLC
Source: CVRMLS,MLS#: 2608504 Originating MLS: Central Virginia Regional MLS
Originating MLS: Central Virginia Regional MLSPrice history
| Date | Event | Price |
|---|---|---|
| 8/14/2026 | Sold | $298,070-1.6%$223/sqft |
Source:  CVRMLS #2608504 Report a problem CVRMLS #2608504 Report a problem | ||
| 5/26/2026 | Pending sale | $303,070$227/sqft |
Source: CVRMLS #2608504 Report a problem | ||
| 5/15/2026 | Price change | $303,070-3.2%$227/sqft |
Source: CVRMLS #2608504 Report a problem | ||
| 4/9/2026 | Listed for sale | $313,070$234/sqft |
Source: CVRMLS #2608504 Report a problem | ||
| 4/9/2026 | Listing removed | $313,070$234/sqft |
Source: CVRMLS #2600475 Report a problem | ||
| 4/2/2026 | Price change | $313,070+2.7%$234/sqft |
Source: CVRMLS #2600475 Report a problem | ||
| 2/11/2026 | Price change | $304,950-1.6%$228/sqft |
Source: CVRMLS #2600475 Report a problem | ||
| 2/3/2026 | Price change | $309,950+1%$232/sqft |
Source: CVRMLS #2600475 Report a problem | ||
| 1/7/2026 | Listed for sale | $306,950$230/sqft |
Source: CVRMLS #2600475 Report a problem | ||
Get a cash offer in 3 minutes
Find out how much your home could sell for in as little as 3 minutes with a no-obligation cash offer.
Estimated market value
$299,400
