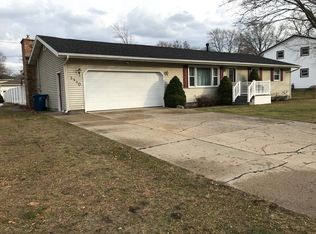
Welcome to 3436 Butler Drive, a beautifully maintained Norton Shores ranch that has been lovingly cared for. Nestled on a quiet, low traffic street near Mona Shores High School, this immaculate home offers timeless charm, exceptional upkeep, and inviting indoor and outdoor living spaces. Step inside to find a welcoming layout featuring a finished walkout basement, two cozy wood burning fireplaces, luxury vinyl plank upstairs, and new water heater less than two years old. The spacious living areas provide plenty of room to relax or entertain, while updates include newer windows, newly painted siding, and a new in wall oven.
Outside, enjoy the large fenced backyard perfect for pets, kids, or gatherings. The well kept landscaped yard features multiple patio areas, irrigation, and a built-in natural gas grill, creating an ideal setting for summer entertaining. Located in a friendly neighborhood with a peaceful atmosphere, this home combines comfort and character. Come see it today!
Sold
$280,000
3436 Butler Dr, Norton Shores, MI 49441
4beds
1,144sqft
Single Family Residence
Built in 1962
0.28 Acres Lot
$280,500 Zestimate®
$245/sqft
$1,929 Estimated rent
Home value
$280,500
$264,000 - $300,000
$1,929/mo
Zestimate® history
Owner options
List your home for rent
$1,929/mo
Rent Zestimate®
Find your next renter with Zillow Rental Manager. Plus, with online applications, you can quickly screen prospective tenants – for free.
$1,929/mo
Rent Zestimate®
Refinance and save
$1,781/mo
Est. payment
Refinancing to a lower rate could help reduce your monthly payments and save thousands over the life of the loan.
$1,781/mo
Est. payment
Explore your selling options
Work with a Zillow partner agent
Leverage their expertise and Zillow's premium Showcase listings to get your home seen by more buyers.
Get startedList with your own agent
Get your home in front of millions of buyers by listing it on Zillow.
Learn how to do itSell it yourself
Take full control of how buyers see your home on Zillow by listing For Sale by Owner (FSBO).
List your homeWhat's special
Well kept landscaped yardFinished walkout basementBuilt-in natural gas grillLuxury vinyl plank upstairsNewer windowsMultiple patio areasNew in wall oven
Zillow last checked:
Listing updated:
Listed by:
Dillon T DeSmit 616-212-6889,
Apex Realty Group
Bought with:
Jared Brown, 6501434065
Five Star Real Estate-Holland
Source: MichRIC,MLS#: 26024750
Facts & features
Interior
Bedrooms & bathrooms
- Bedrooms: 4
- Bathrooms: 1
- Full bathrooms: 1
- Main level bedrooms: 3
Primary bedroom
- Level: Main
Bedroom 2
- Level: Main
Bedroom 3
- Level: Main
Primary bathroom
- Level: Main
Bonus room
- Level: Lower
Dining room
- Level: Main
Family room
- Level: Lower
Kitchen
- Level: Main
Laundry
- Level: Lower
Living room
- Level: Main
Recreation
- Level: Lower
Heating
- Baseboard, Hot Water
Appliances
- Included: Built-In Gas Oven, Cooktop, Dishwasher, Dryer, Microwave, Refrigerator, Washer
- Laundry: In Basement
Features
- Ceiling Fan(s)
- Flooring: Vinyl
- Windows: Storms, Screens, Replacement, Insulated Windows, Garden Window, Window Treatments
- Basement: Full,Walk-Out Access
- Number of fireplaces: 2
- Fireplace features: Family Room, Living Room, Wood Burning
Interior area
- Total structure area: 1,144
- Total interior livable area: 1,144 sqft
- Finished area below ground: 858
Property
Parking
- Total spaces: 1
- Parking features: Attached, Garage Door Opener
- Garage spaces: 1
Accessibility
- Accessibility features: Grab Bar Mn Flr Bath, Low Threshold Shower
Features
- Stories: 1
Lot
- Size: 0.28 Acres
- Dimensions: 75 x 160
- Features: Rolling Hills, Cul-De-Sac, Ground Cover, Shrubs/Hedges
Details
- Parcel number: 27685000002400
- Zoning description: Residential
Construction
Type & style
- Home type: SingleFamily
- Architectural style: Ranch
- Property subtype: Single Family Residence
Materials
- Wood Siding
- Roof: Asphalt,Shingle
Condition
- New construction: No
- Year built: 1962
Utilities & green energy
- Sewer: Public Sewer
- Water: Public, Extra Well
- Utilities for property: Phone Available, Natural Gas Available, Electricity Available, Cable Available, Phone Connected, Natural Gas Connected, Cable Connected
Community & HOA
Community
- Subdivision: Nortondale
Location
- Region: Norton Shores
Financial & listing details
- Price per square foot: $245/sqft
- Tax assessed value: $97,836
- Annual tax amount: $1,707
- Date on market: 5/26/2026
- Listing terms: Cash,Conventional
- Electric utility on property: Yes
- Road surface type: Paved
Price history
| Date | Event | Price |
|---|---|---|
| 7/10/2026 | Sold | $280,000+3.7%$245/sqft |
Source:  MichRIC #26024750 Report a problem MichRIC #26024750 Report a problem | ||
| 6/2/2026 | Pending sale | $269,900$236/sqft |
Source: MichRIC #26024750 Report a problem | ||
| 5/26/2026 | Listed for sale | $269,900-5.3%$236/sqft |
Source: MichRIC #26024750 Report a problem | ||
| 5/26/2026 | Listing removed | -- |
Source: Owner Report a problem | ||
| 5/21/2026 | Price change | $285,000-10.9%$249/sqft |
Source: Owner Report a problem | ||
| 5/14/2026 | Listed for sale | $319,900+50.9%$280/sqft |
Source: Owner Report a problem | ||
| 1/6/2022 | Sold | $212,000+6%$185/sqft |
Source: Public Record Report a problem | ||
| 12/20/2021 | Pending sale | $200,000$175/sqft |
Source: MichRIC #21117583 Report a problem | ||
| 12/8/2021 | Listed for sale | $200,000$175/sqft |
Source: MichRIC #21117583 Report a problem | ||
Public tax history
| Year | Property taxes | Tax assessment |
|---|---|---|
| 2025 | $3,680 +4.5% | $107,300 +8.2% |
| 2024 | $3,521 +98.8% | $99,200 +12.7% |
| 2023 | $1,771 | $88,000 +14.7% |
| 2022 | -- | $76,700 +34.8% |
| 2021 | $1,701 | $56,900 +6% |
| 2020 | $1,701 +33.6% | $53,700 +313.1% |
| 2018 | $1,273 | $13,000 -71.6% |
| 2017 | -- | $45,800 +7.3% |
| 2016 | -- | $42,700 +3.9% |
| 2015 | -- | $41,100 +0.2% |
| 2014 | -- | $41,000 +7% |
| 2013 | $1,480 | $38,300 +0.5% |
| 2012 | -- | $38,100 -14.6% |
| 2011 | -- | $44,600 |
| 2010 | -- | $44,600 -13.2% |
| 2009 | -- | $51,400 -2.5% |
| 2008 | -- | $52,700 +1.2% |
| 2007 | -- | $52,100 |
| 2006 | -- | $52,100 +0.8% |
| 2005 | -- | $51,700 +0.4% |
| 2004 | -- | $51,500 +9.8% |
| 2003 | -- | $46,900 +9.3% |
| 2002 | -- | $42,900 +6.7% |
| 2001 | -- | $40,200 +4.4% |
| 2000 | -- | $38,500 |
Find assessor info on the county website
Neighborhood: 49441
Nearby homes
- $260,500-- bd1 ba1.7k sqft3438 Butler Dr, Muskegon, MI 49441Off Market
- $266,8003 bd1 ba1.5k sqft3430 Butler Dr, Muskegon, MI 49441Off Market
- $283,000-- bd2 ba1.2k sqft3424 Butler Dr, Muskegon, MI 49441Off Market
- $320,3003 bd2 ba1.4k sqft3440 Butler Dr, Norton Shores, MI 49441Off Market
- $272,2003 bd2 ba1k sqft1739 W Norton Ave, Norton Shores, MI 49441Off Market
- $279,1003 bd2 ba2.5k sqft3420 Butler Dr, Muskegon, MI 49441Off Market
- $232,6003 bd1 ba1.1k sqft3437 Butler Dr, Muskegon, MI 49441Off Market
- $230,1002 bd1 ba1.2k sqft3435 Butler Dr, Muskegon, MI 49441Off Market
Nearby schools
GreatSchools rating
- 7/10Lincoln Park Elementary SchoolGrades: PK-5Distance: 0.9 mi
- 5/10Mona Shores Middle SchoolGrades: 6-8Distance: 0.4 mi
- 9/10Mona Shores High SchoolGrades: 9-12Distance: 0.9 mi
Get a cash offer in 3 minutes
Find out how much your home could sell for in as little as 3 minutes with a no-obligation cash offer.
Estimated market value
$280,500
Get a cash offer in 3 minutes
Find out how much your home could sell for in as little as 3 minutes with a no-obligation cash offer.
Estimated market value
$280,500
- Michigan
- Muskegon County
- Norton Shores
- 49441
- 3436 Butler Dr
Nearby cities
Nearby zip codes
Other Norton Shores Topics
