Skip main navigation
Sold for $465,000
  • $465,000

    3436 Cedar Creek Chase Dr, Southport, FL 32409

    4beds
    2,119sqft
    Single Family Residence
    Built in 2021
    0.5 Acres Lot
    $459,800 Zestimate®
    $219/sqft
    $2,653 Estimated rent

    Home value

    $459,800

    $418,000 - $506,000

    $2,653/mo

    Zestimate® history
    Loading
    Loading...

    Owner options

    List your home for rent

    $2,653/mo

    Rent Zestimate®

    Find your next renter with Zillow Rental Manager. Plus, with online applications, you can quickly screen prospective tenants – for free.

    Learn more

    $2,653/mo

    Rent Zestimate®

    Refinance and save

    $3,041/mo

    Est. payment

    Refinancing to a lower rate could help reduce your monthly payments and save thousands over the life of the loan.

    See today's rates

    $3,041/mo

    Est. payment

    Explore your selling options

    Work with a Zillow partner agent

    Leverage their expertise and Zillow's premium Showcase listings to get your home seen by more buyers.

    Get started

    List with your own agent

    Get your home in front of millions of buyers by listing it on Zillow.

    Learn how to do it

    Sell it yourself

    Take full control of how buyers see your home on Zillow by listing For Sale by Owner (FSBO).

    List your home

    What's special

    Lush green lawnHigh ornate ceilingsHalf-acre lotGreat roomElegant customized tall cabinetsBeautiful neighboring homesLarge rear windows
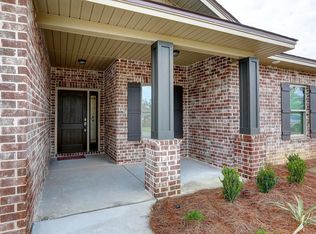
    Currently under contract. Seller will consider backup offers. You can search all of Bay County and you won't find another available 2000+ SF like-new, 4-bedroom, all-brick home on at least half an acre for under $500,000.00, that also boasts no HOA and is situated in Flood Zone X. Newer homes on half-acre lots are a rare gem, offering ample space to stretch out and enjoy life. If you are seeking a like-new home on a substantial lot amidst a community of fresh residences, your search ends here! This stunning all-brick, 4-bedroom, 2.5-bath home is sure to impress. The thoughtfully designed split floorplan features a vast central great room with high, ornate ceilings and large rear windows that frame the view of the sprawling lawn—perfect for installing a pool. The kitchen boasts elegant, customized tall cabinets adorned with glass panels, creating a culinary space that's both functional and visually stunning. The three secondary bedrooms are generously sized, and the laundry room is equally spacious. .One of the property's most unique features is the 210-foot-long concrete driveway. This extensive driveway stretches from the front of the house to the rear yard and includes electrical and water hookups. It is designed to accommodate the largest RV, the biggest towable boat, or all your vehicles and outdoor equipment. This home promises endless possibilities for your new chapter in life. And just wait until you see the lush, green lawn and the beautiful neighboring homes, in a neighborhood that is sure to impress. Don't hesitate to see this beauty—it's the only one that ticks all the boxes, in this price range. *Information provided is deemed reliable but is not guaranteed and should be independently verified by the buyer*

    Zillow last checked:

    Listing updated:

    Listed by:

    MaryAnn Enfinger 850-832-5263,

    Overstreet Realty,

    Cathy J Jones 850-814-0733,

    Overstreet Realty

    Bought with:

    Angela Hale

    ERA Neubauer Real Estate, Inc

    Source: CPAR,MLS#: 777984MLS LogoOriginating MLS: Central Panhandle Association of REALTORS

    Facts & features

    Interior

    Bedrooms & bathrooms
    • Bedrooms: 4
    • Bathrooms: 3
    • Full bathrooms: 2
    • 1/2 bathrooms: 1
    Rooms
    • Room types: Bedroom, Dining Room, Kitchen, Living Room, Primary Bathroom, Primary Bedroom
    Primary bedroom
    • Description: (All measurements are approx. Buyer to verify if important)
    • Level: First
    • Dimensions: 19 x 14
    Bedroom
    • Description: (All measurements are approx. Buyer to verify if important)
    • Level: First
    • Dimensions: 14 x 12
    Bedroom
    • Description: (All measurements are approx. Buyer to verify if important)
    • Level: First
    • Dimensions: 15 x 12
    Bedroom
    • Description: (All measurements are approx. Buyer to verify if important)
    • Level: First
    • Dimensions: 13 x 12
    Primary bathroom
    • Description: (All measurements are approx. Buyer to verify if important)
    • Level: First
    • Dimensions: 19 x 11
    Dining room
    • Description: (All measurements are approx. Buyer to verify if important)
    • Level: First
    • Dimensions: 18 x 15
    Kitchen
    • Description: (All measurements are approx. Buyer to verify if important)
    • Level: First
    • Dimensions: 17 x 13
    Living room
    • Description: (All measurements are approx. Buyer to verify if important)
    • Level: First
    • Dimensions: 20 x 18
    Heating
    • Electric, ENERGY STAR Qualified Equipment
    Cooling
    • Central Air, Ceiling Fan(s), ENERGY STAR Qualified Equipment
    Appliances
    • Included: ENERGY STAR Qualified Appliances, Electric Cooktop, Electric Oven, Electric Water Heater
    Features
    • Windows: Double Pane Windows
    Interior area
    • Total structure area: 2,119
    • Total interior livable area: 2,119 sqft

    Property

    Parking
    • Total spaces: 2
    • Parking features: Garage, Garage Door Opener, Gated, Paved, RV Access/Parking
    • Garage spaces: 2
    Features
    • Patio & porch: Covered, Patio, Porch
    • Fencing: Fenced,Privacy
    Lot
    • Size: 0.5 Acres
    • Dimensions: 100 x 217 x 100 x 217
    • Features: Sprinkler System, Paved
    Details
    • Additional structures: Outbuilding, Workshop
    • Parcel number: 07585470041
    • Zoning description: Resid Single Family

    Construction

    Type & style
    • Home type: SingleFamily
    • Architectural style: Traditional
    • Property subtype: Single Family Residence
    Materials
    • Brick, Vinyl Siding
    • Roof: Shingle
    Condition
    • New construction: No
    • Year built: 2021

    Utilities & green energy

    • Utilities for property: Electricity Available, High Speed Internet Available, Underground Utilities
    Green energy
    • Energy efficient items: Appliances

    Community & HOA

    Community
    • Features: Short Term Rental Allowed
    • Subdivision: Cedar Creek Chase
    HOA
    • Has HOA: No
    Location
    • Region: Southport

    Financial & listing details

    • Price per square foot: $219/sqft
    • Tax assessed value: $385,564
    • Annual tax amount: $3,634
    • Date on market: 8/26/2025
    • Cumulative days on market: 50 days
    • Electric utility on property: Yes

    Price history

    DateEventPrice
    12/11/2025Sold$465,000-3.1%$219/sqft
    Source: CPAR #777984 Report a problem
    10/11/2025Pending sale$479,900$226/sqft
    Source: CPAR #777984 Report a problem
    9/11/2025Price change$479,900-2%$226/sqft
    Source: CPAR #777984 Report a problem
    8/26/2025Listed for sale$489,900+34%$231/sqft
    Source: CPAR #777984 Report a problem
    2/25/2021Sold$365,500+0.1%$172/sqft
    Source: CPAR #702713 Report a problem
    1/26/2021Contingent$365,000+0.6%$172/sqft
    Source: CPAR #702713 Report a problem
    1/11/2021Price change$363,000-0.1%$171/sqft
    Source: Horsley Real Estate Group #702713 Report a problem
    12/15/2020Price change$363,500-0.3%$172/sqft
    Source: Horsley Real Estate Group #702713 Report a problem
    12/9/2020Price change$364,500-0.1%$172/sqft
    Source: Horsley Real Estate Group #702713 Report a problem
    12/4/2020Price change$364,900+1.4%$172/sqft
    Source: Horsley Real Estate Group #702713 Report a problem
    10/19/2020Price change$359,8990%$170/sqft
    Source: Horsley Real Estate Group #702713 Report a problem
    10/2/2020Listed for sale$359,900$170/sqft
    Source: Horsley Real Estate Group #702713 Report a problem

    Public tax history

    YearProperty taxesTax assessment
    2024$3,634 +1.9%$335,321 +3%
    2023$3,565 +9.7%$325,554 +3%
    2022$3,250 $316,072
    2021-- --
    2020$410 +0.2%$34,144
    2019$410 $34,144
    2018$410 -1.4%$34,144 -1%
    2017$416 -2.8%$34,500 +3.9%
    2016$428 -2.3%$33,219
    2015$438 $33,219 +1.2%
    2014$438 $32,835
    Find assessor info on the county website

    Neighborhood: 32409

    Nearby schools

    GreatSchools rating
    Schools provided by the listing agent
    • Elementary: Deane Bozeman
    • Middle: Deane Bozeman
    • High: Deane Bozeman

    Source: CPAR. This data may not be complete. We recommend contacting the local school district to confirm school assignments for this home.

    Sell for more on Zillow
    Get a Zillow Showcase℠ listing at no additional cost and you could sell for .
    $459,800
    2% more
    +$9,196
    With Zillow Showcase(estimated)
    $468,996
    Sell for more on Zillow
    Get a Zillow Showcase℠ listing at no additional cost and you could sell for .
    $459,800
    2% more
    +$9,196
    With Zillow Showcase(estimated)
    $468,996