The Pleasant Creek Community is nestled off Rogers Road, with protected lands wrapping around the final phase of new homes here. And this is where we have built a stunning example of The Dorchester, a home design that weaves function through every bit of the 2,292 square feet. The homesite is on a cul-de-sac road, adding privacy to an area that is already distinguished by its wooded surrounding. This sensible, stylish floor plan flows easily from room to room, incorporating the storage you need and privacy that’s perfectly placed. The first level of this 2-story design presents an open floor plan where your eat-in kitchen and spacious great room comfortably bring everyone together—and with a fireplace in the great room for cozy gatherings. The kitchen is outfitted with ample cabinets and counter space, coupled with the sensible placement of appliances, and walk-in pantry. The flex room by the foyer can function wonderfully as your home office, or maybe a media room, fitness studio, or library. All 4 bedrooms are placed on the second floor, with privacy in mind. The primary bedroom is generous in size, with a full bath and spacious walk-in closet. This home is Move-In Ready! *Photos do not depict actual home
Closed
$549,900
3436 Cedar Valley Way, Hamburg, NY 14075
4beds
2,292sqft
Single Family Residence
Built in 2025
0.3 Acres Lot
$564,800 Zestimate®
$240/sqft
$3,997 Estimated rent
Home value
$564,800
$520,000 - $610,000
$3,997/mo
Zestimate® history
Owner options
List your home for rent
$3,997/mo
Rent Zestimate®
Find your next renter with Zillow Rental Manager. Plus, with online applications, you can quickly screen prospective tenants – for free.
$3,997/mo
Rent Zestimate®
Refinance and save
$4,143/mo
Est. payment
Refinancing to a lower rate could help reduce your monthly payments and save thousands over the life of the loan.
$4,143/mo
Est. payment
Explore your selling options
Work with a Zillow partner agent
Leverage their expertise and Zillow's premium Showcase listings to get your home seen by more buyers.
Get startedList with your own agent
Get your home in front of millions of buyers by listing it on Zillow.
Learn how to do itSell it yourself
Take full control of how buyers see your home on Zillow by listing For Sale by Owner (FSBO).
List your homeWhat's special
Flex roomOpen floor planCul-de-sac roadWalk-in pantry
Zillow last checked:
Listing updated:
Listed by:
David J Capretto 716-688-5597,
Forbes Capretto Homes
Bought with:
Jeanmarie Muscarella, 10401376088
716 Realty Group WNY LLC
Source: NYSAMLSs,MLS#: B1591493 Originating MLS: Buffalo
Originating MLS: BuffaloFacts & features
Interior
Bedrooms & bathrooms
- Bedrooms: 4
- Bathrooms: 3
- Full bathrooms: 2
- 1/2 bathrooms: 1
- Main level bathrooms: 1
Bedroom 1
- Level: Second
- Dimensions: 18.00 x 16.00
Bedroom 2
- Level: Second
- Dimensions: 12.00 x 11.00
Bedroom 3
- Level: Second
- Dimensions: 12.00 x 11.00
Bedroom 4
- Level: Second
- Dimensions: 12.00 x 11.00
Den
- Level: First
- Dimensions: 11.00 x 10.00
Family room
- Level: First
- Dimensions: 18.00 x 15.00
Kitchen
- Level: First
- Dimensions: 23.00 x 13.00
Heating
- Gas, Forced Air, Heat Recovery System
Cooling
- Central Air
Appliances
- Included: Dishwasher, Disposal, Gas Water Heater, Microwave, Tankless Water Heater
- Laundry: Upper Level
Features
- Den, Entrance Foyer, Eat-in Kitchen, Great Room, Kitchen Island, Kitchen/Family Room Combo, Quartz Counters, Sliding Glass Door(s), Walk-In Pantry, Bath in Primary Bedroom
- Flooring: Carpet, Ceramic Tile, Luxury Vinyl, Other, See Remarks, Varies
- Doors: Sliding Doors
- Basement: Full,Sump Pump
- Number of fireplaces: 1
Interior area
- Total structure area: 2,292
- Total interior livable area: 2,292 sqft
Property
Parking
- Total spaces: 2
- Parking features: Attached, Garage, Garage Door Opener
- Attached garage spaces: 2
Features
- Levels: Two
- Stories: 2
- Patio & porch: Covered, Porch
- Exterior features: Blacktop Driveway
Lot
- Size: 0.3 Acres
- Dimensions: 80 x 167
- Features: Cul-De-Sac, Irregular Lot
Details
- Parcel number: 0
- Special conditions: Standard
Construction
Type & style
- Home type: SingleFamily
- Architectural style: Two Story,Traditional
- Property subtype: Single Family Residence
Materials
- Attic/Crawl Hatchway(s) Insulated, Vinyl Siding
- Foundation: Poured
- Roof: Asphalt,Architectural,Shingle
Condition
- New Construction
- New construction: Yes
- Year built: 2025
Details
- Builder model: Forbes/Dorchester
Utilities & green energy
- Electric: Circuit Breakers
- Sewer: Connected
- Water: Connected, Public
- Utilities for property: Cable Available, Electricity Available, Sewer Connected, Water Connected
Green energy
- Energy efficient items: Appliances, HVAC, Lighting, Windows
Community & HOA
Community
- Subdivision: Pleasant Creek
HOA
- HOA fee: $350 annually
Location
- Region: Hamburg
Financial & listing details
- Price per square foot: $240/sqft
- Date on market: 3/5/2025
- Cumulative days on market: 3018 days
- Listing terms: Cash,Conventional
Price history
| Date | Event | Price |
|---|---|---|
| 6/2/2025 | Pending sale | $549,900$240/sqft |
Source:  NYSAMLSs #B1591493 Report a problem NYSAMLSs #B1591493 Report a problem | ||
| 5/31/2025 | Sold | $549,900$240/sqft |
Source: NYSAMLSs #B1591493 Report a problem | ||
| 4/27/2025 | Contingent | $549,900$240/sqft |
Source: NYSAMLSs #B1591493 Report a problem | ||
| 4/22/2025 | Pending sale | $549,900$240/sqft |
Source: NYSAMLSs #B1591493 Report a problem | ||
| 11/14/2024 | Listed for sale | $549,900$240/sqft |
Source: NYSAMLSs #B1577787 Report a problem | ||
Public tax history
Tax history is unavailable.
Neighborhood: 14075
Nearby homes
- $640,757-- bd-- ba-- sqft3430 Cedar Valley Way, Hamburg, NY 14075Sold
- $80,5004 bd2 ba2.8k sqft3444 Cedar Valley Way, Hamburg, NY 14075Sold
- $519,9004 bd3 ba2k sqft3416 Cedar Valley Way, Hamburg, NY 14075Sold
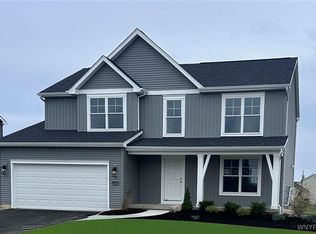
- $530,0003 bd2 ba1.6k sqft3448 Cedar Valley Way, Hamburg, NY 14075Sold
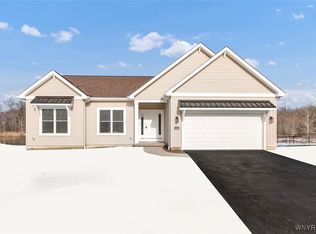
- $625,6464 bd3 ba2.7k sqft5497 Sycamore Ln, Hamburg, NY 14075Sold
- $536,1954 bd2 ba2.5k sqft3437 Cedar Valley Way, Hamburg, NY 14075Sold
- $774,8003 bd2 ba2.7k sqft5487 Sycamore Ln, Hamburg, NY 14075Off Market
- $530,1334 bd3 ba2.2k sqft3412 Cedar Valley Way, Hamburg, NY 14075Sold
Nearby schools
GreatSchools rating
- 9/10Cloverbank Elementary SchoolGrades: PK-5Distance: 2 mi
- 7/10Frontier Middle SchoolGrades: 6-8Distance: 1.9 mi
- 6/10Frontier Senior High SchoolGrades: 9-12Distance: 2.5 mi
Schools provided by the listing agent
- Elementary: Cloverbank Elementary
- Middle: Frontier Middle
- High: Frontier Senior High
- District: Frontier
Source: NYSAMLSs. This data may not be complete. We recommend contacting the local school district to confirm school assignments for this home.
- New York
- Erie County
- Hamburg
- 14075
- 3436 Cedar Valley Way
Nearby cities
Nearby neighborhoods
Nearby zip codes
Other Hamburg Topics
