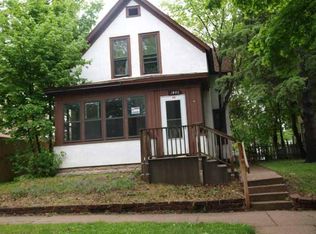
Explore this beautifully modernized 3-bedroom, 2-bathroom home which features updated finishes throughout, new countertops, modernized renovated bathrooms, refreshed living spaces with new flooring throughout, new furnace, new water heater, and a functional layout designed for today's lifestyle. New siding on porch and garage, fresh paint on the interior and exterior. Conveniently situated just minutes from I-94 and Dowling Avenue, this property offers easy access to downtown Minneapolis, major employers, shopping, and recreation.
One of the area's most exciting developments is the new Community Performing Arts Center (CPAC) Amphitheater at the Upper Harbor redevelopment site. Currently under construction, the 8,000-seat outdoor venue is scheduled to open in summer 2027.
Clean Truth in Housing Sale inspection.
Pending
Price cut: $14.9K (7/28)
$215,000
3436 Colfax Ave N, Minneapolis, MN 55412
3beds
1,355sqft
Single Family
Built in 1900
5,662 Square Feet Lot
$214,300 Zestimate®
$159/sqft
$-- HOA
What's special
New water heaterUpdated finishes throughoutNew countertopsModernized renovated bathroomsNew furnace
- 82 days
- 53
- 4
Zillow last checked:
Listing updated:
Listed by:
Karim Aly 763-516-8674,
Premier Realty LLC,
Ahmad Eltawely 612-501-8538
Source: NorthstarMLS as distributed by MLS GRID,MLS#: 7095820
Facts & features
Interior
Bedrooms & bathrooms
- Bedrooms: 3
- Bathrooms: 2
- Full bathrooms: 1
- 1/2 bathrooms: 1
Bedroom
- Level: Main
- Area: 132 Square Feet
- Dimensions: 12X11
Bedroom 2
- Level: Upper
- Area: 130 Square Feet
- Dimensions: 10X13
Bedroom 3
- Level: Upper
- Area: 165 Square Feet
- Dimensions: 15X11
Dining room
- Level: Main
- Area: 136 Square Feet
- Dimensions: 17X8
Family room
- Level: Main
- Area: 195 Square Feet
- Dimensions: 13X15
Kitchen
- Level: Main
- Area: 182 Square Feet
- Dimensions: 14X13
Living room
- Level: Main
- Area: 182 Square Feet
- Dimensions: 13X14
Heating
- Forced Air
Cooling
- Central Air
Appliances
- Included: Dishwasher, Range, Refrigerator, Stainless Steel Appliance(s)
Features
- Basement: Sump Pump,Unfinished
- Has fireplace: No
Interior area
- Total structure area: 1,355
- Total interior livable area: 1,355 sqft
- Finished area above ground: 1,355
- Finished area below ground: 0
Property
Parking
- Total spaces: 2
- Parking features: Detached Garage
- Garage spaces: 2
- Details: Garage Dimensions (22X20)
Accessibility
- Accessibility features: None
Features
- Levels: Two
- Stories: 2
- Fencing: Chain Link,Partial
Lot
- Size: 5,662 Square Feet
- Dimensions: 46 x 125
- Features: Irregular Lot
Details
- Foundation area: 864
- Parcel number: 0902924110053
- Zoning description: Residential-Single Family
Construction
Type & style
- Home type: SingleFamily
- Property subtype: Single Family
Materials
- Other, Brick
- Roof: Architectural Shingle
Condition
- New construction: No
- Year built: 1900
Utilities & green energy
- Electric: 100 Amp Service
- Gas: Natural Gas
- Sewer: City Sewer/Connected
- Water: City Water/Connected
Community & HOA
Community
- Subdivision: A Y Davidsons Add
HOA
- Has HOA: No
Location
- Region: Minneapolis
Financial & listing details
- Price per square foot: $159/sqft
- Tax assessed value: $208,200
- Annual tax amount: $3,223
- Date on market: 6/19/2026
- Cumulative days on market: 80 days
Estimated market value
$214,300
$204,000 - $225,000
$2,239/mo
Price history
| Date | Event | Price |
|---|---|---|
| 8/13/2026 | Pending sale | $215,000$159/sqft |
Source:  NorthstarMLS as distributed by MLS GRID #7095820 Report a problem NorthstarMLS as distributed by MLS GRID #7095820 Report a problem | ||
| 7/28/2026 | Price change | $215,000-6.5%$159/sqft |
Source: NorthstarMLS as distributed by MLS GRID #7095820 Report a problem | ||
| 7/19/2026 | Price change | $229,900-2.1%$170/sqft |
Source: NorthstarMLS as distributed by MLS GRID #7095820 Report a problem | ||
| 7/1/2026 | Price change | $234,900-2.1%$173/sqft |
Source: NorthstarMLS as distributed by MLS GRID #7095820 Report a problem | ||
| 6/20/2026 | Listed for sale | $239,900+75.1%$177/sqft |
Source: NorthstarMLS as distributed by MLS GRID #7095820 Report a problem | ||
| 3/3/2023 | Listing removed | -- |
Source: Zillow Rentals Report a problem | ||
| 2/9/2023 | Price change | $1,440-3.4%$1/sqft |
Source: Zillow Rentals Report a problem | ||
| 1/26/2023 | Price change | $1,490-6.8%$1/sqft |
Source: Zillow Rentals Report a problem | ||
| 1/21/2023 | Price change | $1,599-0.1%$1/sqft |
Source: Zillow Rentals Report a problem | ||
| 12/24/2022 | Price change | $1,600-5.3%$1/sqft |
Source: Zillow Rentals Report a problem | ||
| 12/21/2022 | Price change | $1,690-3.4%$1/sqft |
Source: Zillow Rentals Report a problem | ||
| 12/15/2022 | Listed for rent | $1,750$1/sqft |
Source: Zillow Rentals Report a problem | ||
| 6/28/2018 | Sold | $137,000+128.3%$101/sqft |
Source: NorthstarMLS as distributed by MLS GRID #4959997 Report a problem | ||
| 11/19/2009 | Sold | $60,000-7.7%$44/sqft |
Source:  Lake Superior Area Realtors as distributed by MLS GRID #1011877 Report a problem Lake Superior Area Realtors as distributed by MLS GRID #1011877 Report a problem | ||
| 7/6/2009 | Listing removed | $65,000$48/sqft |
Source: Showcase Technologies #3676311 Report a problem | ||
| 5/3/2009 | Listed for sale | $65,000-67.5%$48/sqft |
Source: Showcase Technologies #3676311 Report a problem | ||
| 10/4/2006 | Sold | $200,000+187.8%$148/sqft |
Source: Public Record Report a problem | ||
| 6/30/2006 | Sold | $69,500-48.1%$51/sqft |
Source: Public Record Report a problem | ||
| 11/10/2003 | Sold | $134,000+64.4%$99/sqft |
Source: Public Record Report a problem | ||
| 2/24/2003 | Sold | $81,500$60/sqft |
Source: Public Record Report a problem | ||
Public tax history
| Year | Property taxes | Tax assessment |
|---|---|---|
| 2025 | $3,064 +9.2% | $208,200 +1.1% |
| 2024 | $2,806 +16.6% | $206,000 +6.2% |
| 2023 | $2,408 +12.1% | $194,000 +6% |
| 2022 | $2,148 -3.4% | $183,000 +18.1% |
| 2021 | $2,223 +11.1% | $155,000 +5.1% |
| 2020 | $2,000 -10% | $147,500 +6.9% |
| 2019 | $2,223 +11.1% | $138,000 +20% |
| 2018 | $2,000 +28.8% | $115,000 +10.6% |
| 2017 | $1,552 +3% | $104,000 +14.9% |
| 2016 | $1,507 +13.5% | $90,500 +15.3% |
| 2015 | $1,327 +51.4% | $78,500 |
| 2014 | $877 -12.6% | $78,500 -4.3% |
| 2013 | $1,003 -20.1% | $82,000 -15% |
| 2012 | $1,256 -22.3% | $96,500 |
| 2011 | $1,615 -5.5% | $96,500 -9.8% |
| 2010 | $1,710 -2.1% | $107,000 -4.9% |
| 2009 | $1,747 -46% | $112,500 +18.7% |
| 2006 | $3,234 +129.9% | $94,800 +14.9% |
| 2005 | $1,407 +62.2% | $82,500 +14.9% |
| 2004 | $867 +11.3% | $71,800 +13.1% |
| 2002 | $780 -52.6% | $63,500 |
| 2001 | $1,643 | -- |
Find assessor info on the county website
Monthly payment
Est. payment
Payment breakdown
Explore the cost of this home by adjusting the details. Changes won't be saved.Climate risks
Neighborhood: Mckinley

Similar homes
- $215,0003 bd1 ba919 sqft3400 Aldrich Ave N, Minneapolis, MN 55412For Sale

 MLS ID #7061703, Mykela Lynn Stewart, Pemberton RE. NorthstarMLS as distributed by MLS GRID
 - $220,0003 bd2 ba1.2k sqft3643 Fremont Ave N, Minneapolis, MN 55412For Sale
 MLS ID #7082169, Hosie, Keller Williams Realty Integrity Lakes. NorthstarMLS as distributed by MLS GRID
 - $207,5003 bd1 ba1.4k sqft3543 N 4th St, Minneapolis, MN 55412For Sale
 MLS ID #7124663, Jarid Reeves, Epique Realty. NorthstarMLS as distributed by MLS GRID
 - $259,9003 bd2 ba1.6k sqft3306 Bryant Ave N, Minneapolis, MN 55412For Sale
 MLS ID #7131684, Corey McCracken, RE/MAX Professionals. NorthstarMLS as distributed by MLS GRID
 - $208,0003 bd2 ba1.3k sqft901 31st Ave N, Minneapolis, MN 55411For SaleMLS ID #7087771, Lisalan Thai, National Realty Guild. NorthstarMLS as distributed by MLS GRID
- $195,0004 bd2 ba1.3k sqft3506 Newton Ave N, Minneapolis, MN 55412For SaleMLS ID #7079138, Rashida Bagha, Century 21 Atwood. NorthstarMLS as distributed by MLS GRID
- $245,0005 bd1 ba1.5k sqft3722 Fremont Ave N, Minneapolis, MN 55412For SaleMLS ID #7120713, Katheryn E Congdon, HOMESTEAD ROAD. NorthstarMLS as distributed by MLS GRID
- $209,9004 bd2 ba1.3k sqft3014 Russell Ave N, Minneapolis, MN 55411For SaleMLS ID #7111564, Scott Swennes, RE/MAX Results. NorthstarMLS as distributed by MLS GRID
- $224,9992 bd1 ba1.7k sqft4139 Fremont Ave N, Minneapolis, MN 55412For SaleMLS ID #7118286, Kristopher B Wright, Edina Realty, Inc.. NorthstarMLS as distributed by MLS GRID
- $264,9005 bd2 ba1.8k sqft3407 Logan Ave N, Minneapolis, MN 55412For SaleMLS ID #7137350, Kent W LeFevre, Pathways Realty, LLC. NorthstarMLS as distributed by MLS GRID
- $229,9005 bd2 ba1.7k sqft2923 Girard Ave N, Minneapolis, MN 55411For SaleMLS ID #7099060, Grigoriy Gorshteyn, Algo Realty Inc. NorthstarMLS as distributed by MLS GRID
- $249,9005 bd1 ba1.3k sqft4020 Emerson Ave N, Minneapolis, MN 55412For SaleMLS ID #7093126, Grigoriy Vayntrub, RE/MAX Results. NorthstarMLS as distributed by MLS GRID
- $240,0005 bd2 ba1.7k sqft2915 Logan Ave N, Minneapolis, MN 55411For SaleMLS ID #7108364, Huy Le, eXp Realty. NorthstarMLS as distributed by MLS GRID
- $255,0003 bd2 ba1.3k sqft706 Oliver Ave N, Minneapolis, MN 55411For SaleMLS ID #7091779, Nam Hoang Nguyen, Pemberton RE. NorthstarMLS as distributed by MLS GRID
- $209,9002 bd1 ba756 sqft5226 Girard Ave N, Minneapolis, MN 55430For SaleMLS ID #7134182, Daniel Yesnes, National Realty Guild. NorthstarMLS as distributed by MLS GRID
- $244,9003 bd2 ba1.5k sqft2219 29th Ave N, Minneapolis, MN 55411For SaleMLS ID #7069635, Lexi Clercx, Real Broker, LLC. NorthstarMLS as distributed by MLS GRID
- $239,9004 bd2 ba1.8k sqft5115 Camden Ave N, Minneapolis, MN 55430For SaleMLS ID #7119980, Daniel Yesnes, National Realty Guild. NorthstarMLS as distributed by MLS GRID
- $250,0004 bd2 ba1.6k sqft1814 4th Ave N, Minneapolis, MN 55405For SaleMLS ID #7114430, Alex Murray, Engel & Volkers Blaine. NorthstarMLS as distributed by MLS GRID
- $289,9003 bd1 ba1.2k sqft1838 Jackson St NE, Minneapolis, MN 55418For SaleMLS ID #7132391, Blake Ondercin, Bridge Realty, LLC. NorthstarMLS as distributed by MLS GRID
- $145,5003 bd2 ba1.7k sqft4126 Dupont Ave N, Minneapolis, MN 55412For SaleMLS ID #7004360, Sean Denniston, Real Broker, LLC. NorthstarMLS as distributed by MLS GRID
