Skip main navigation
Closed
  • $585,000

    3436 County Highway Cc, Slinger, WI 53086

    3beds
    1,630sqft
    Single Family Residence
    Built in 1967
    3.62 Acres Lot
    $586,100 Zestimate®
    $359/sqft
    $2,537 Estimated rent

    Home value

    $586,100

    $551,000 - $627,000

    $2,537/mo

    Zestimate® history
    Loading
    Loading...

    Owner options

    List your home for rent

    $2,537/mo

    Rent Zestimate®

    Find your next renter with Zillow Rental Manager. Plus, with online applications, you can quickly screen prospective tenants – for free.

    Learn more

    $2,537/mo

    Rent Zestimate®

    Refinance and save

    $3,773/mo

    Est. payment

    Refinancing to a lower rate could help reduce your monthly payments and save thousands over the life of the loan.

    See today's rates

    $3,773/mo

    Est. payment

    Explore your selling options

    Work with a Zillow partner agent

    Leverage their expertise and Zillow's premium Showcase listings to get your home seen by more buyers.

    Get started

    List with your own agent

    Get your home in front of millions of buyers by listing it on Zillow.

    Learn how to do it

    Sell it yourself

    Take full control of how buyers see your home on Zillow by listing For Sale by Owner (FSBO).

    List your home

    What's special

    Chicken coopStorage shedYard teeming with wildlifeNewer roof
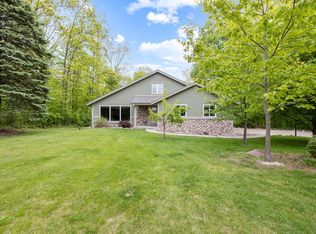
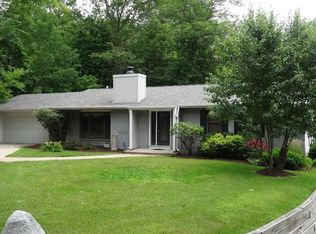
    Private, wooded 3.62-acre paradise in the low-tax Town of Polk and highly desirable Slinger School District! Located directly across from Pike Lake State Park and the Ice Age Trail, this updated 1-story Ranch offers the perfect blend of secluded country living and everyday convenience. Updates galore! Including but not limited to a newer roof, windows, furnace, water heater, garage door, and outdoor deck. Inside, enjoy a refreshed kitchen with new countertops and an updated main-level bath featuring travertine tile and a frameless glass shower. The full walkout basement boasts large windows, a full bath, and a 3rd bedroom. Complete with a 2.5-car attached garage, storage shed, carport, chicken coop, a greenhouse and a yard teeming with wildlife.! WOW you can have it all!

    Zillow last checked:

    Listing updated:

    Listed by:

    Kelly Leitner 262-224-7330,

    Leitner Properties

    Bought with:

    Jamie Beardsley

    Source: WIREX MLS,MLS#: 1967607MLS LogoOriginating MLS: Metro MLS

    Facts & features

    Interior

    Bedrooms & bathrooms
    • Bedrooms: 3
    • Bathrooms: 2
    • Full bathrooms: 2
    • Main level bedrooms: 2
    Primary bedroom
    • Level: Main
    • Area: 169
    • Dimensions: 13 x 13
    Bedroom 2
    • Level: Main
    • Area: 132
    • Dimensions: 12 x 11
    Bedroom 3
    • Level: Lower
    • Area: 144
    • Dimensions: 12 x 12
    Bathroom
    • Features: Shower on Lower
    Family room
    • Level: Lower
    Kitchen
    • Level: Main
    • Area: 256
    • Dimensions: 16 x 16
    Living room
    • Level: Main
    • Area: 336
    • Dimensions: 21 x 16
    Heating
    • Natural Gas, Forced Air
    Cooling
    • Central Air
    Appliances
    • Included: Dishwasher, Dryer, Microwave, Oven, Range, Refrigerator, Washer, Water Softener
    Features
    • High Speed Internet
    • Flooring: Wood
    • Basement: Finished,Full,Full Size Windows,Walk-Out Access,Exposed
    Interior area
    • Total structure area: 1,630
    • Total interior livable area: 1,630 sqft

    Property

    Parking
    • Total spaces: 2.5
    • Parking features: Garage Door Opener, Attached, 2 Car, 1 Space
    • Attached garage spaces: 2.5
    Features
    • Levels: One
    • Stories: 1
    Lot
    • Size: 3.62 Acres
    Details
    • Additional structures: Garden Shed
    • Parcel number: T9 063100D
    • Zoning: AG 1

    Construction

    Type & style
    • Home type: SingleFamily
    • Architectural style: Ranch
    • Property subtype: Single Family Residence
    Materials
    • Aluminum Trim, Other, Stone, Brick/Stone
    Condition
    • 21+ Years
    • New construction: No
    • Year built: 1967

    Utilities & green energy

    • Sewer: Septic Tank
    • Water: Well
    • Utilities for property: Cable Available

    Community & HOA

    Location
    • Region: Slinger
    • Municipality: Polk

    Financial & listing details

    • Price per square foot: $359/sqft
    • Annual tax amount: $2,733
    • Date on market: 6/16/2026
    • Exclusions: Kitchen Island Is Not Included

    Price history

    DateEventPrice
    7/30/2026Sold$585,000-1.7%$359/sqft
    Source: WIREX MLS #1967607 Report a problem
    6/22/2026Pending sale$595,000$365/sqft
    Source: WIREX MLS #1967607 Report a problem
    6/16/2026Listed for sale$595,000$365/sqft
    Source: WIREX MLS #1967607 Report a problem

    Public tax history

    Tax history is unavailable.

    Neighborhood: 53086

    Nearby schools

    GreatSchools rating
    Schools provided by the listing agent
    • Middle: Slinger
    • High: Slinger
    • District: Slinger

    Source: WIREX MLS. This data may not be complete. We recommend contacting the local school district to confirm school assignments for this home.

    Get a cash offer in 3 minutes
    Find out how much your home could sell for in as little as 3 minutes with a no-obligation cash offer.
    Estimated market value
    $586,100
    Get a cash offer in 3 minutes
    Find out how much your home could sell for in as little as 3 minutes with a no-obligation cash offer.
    Estimated market value
    $586,100