Nestled in one of Charlotte’s most desirable neighborhoods, this stunning property at 3436 Covington Oaks Drive offers the perfect blend of modern luxury and timeless charm. With 3 bedrooms and 2 baths, this meticulously maintained home is move-in ready and waiting for you! Step inside to discover a bright and airy open floor plan with soaring ceilings, elegant hardwood floors, and abundant natural light. The gourmet kitchen is a chef’s delight, featuring granite countertops, stainless steel appliances, and a spacious island—perfect for entertaining. Retreat to the primary suite, a true oasis with a spa-like ensuite bath, walk-in closet, and serene views of the private backyard. Enjoy evenings on the expansive deck, overlooking the lush, landscaped yard—a perfect setting for relaxation or hosting friends and family. Located just minutes from shopping, dining, and parks this home combines convenience with tranquility. Don't miss the opportunity to make this spectacular property yours.
Closed
$475,000
3436 Covington Oaks Dr, Charlotte, NC 28205
3beds
1,294sqft
Single Family Residence
Built in 1997
0.22 Acres Lot
$475,700 Zestimate®
$367/sqft
$2,318 Estimated rent
Home value
$475,700
$438,000 - $519,000
$2,318/mo
Zestimate® history
Owner options
List your home for rent
$2,318/mo
Rent Zestimate®
Find your next renter with Zillow Rental Manager. Plus, with online applications, you can quickly screen prospective tenants – for free.
$2,318/mo
Rent Zestimate®
Refinance and save
$2,868/mo
Est. payment
Refinancing to a lower rate could help reduce your monthly payments and save thousands over the life of the loan.
$2,868/mo
Est. payment
Explore your selling options
Work with a Zillow partner agent
Leverage their expertise and Zillow's premium Showcase listings to get your home seen by more buyers.
Get startedList with your own agent
Get your home in front of millions of buyers by listing it on Zillow.
Learn how to do itSell it yourself
Take full control of how buyers see your home on Zillow by listing For Sale by Owner (FSBO).
List your homeWhat's special
Soaring ceilingsAbundant natural lightGourmet kitchenElegant hardwood floorsExpansive deckLush landscaped yardSpacious island
Zillow last checked:
Listing updated:
Listed by:
Andy Griesinger 443-299-8946,
EXP Realty LLC Ballantyne
Bought with:
Keegan Dwyer
My Townhome
Source: Canopy MLS as distributed by MLS GRID,MLS#: 4209073
Facts & features
Interior
Bedrooms & bathrooms
- Bedrooms: 3
- Bathrooms: 2
- Full bathrooms: 2
- Main level bedrooms: 3
Primary bedroom
- Level: Main
Bedroom s
- Level: Main
Bedroom s
- Level: Main
Bathroom full
- Level: Main
Bathroom full
- Level: Main
Dining area
- Level: Main
Kitchen
- Level: Main
Laundry
- Level: Main
Living room
- Level: Main
Heating
- Forced Air
Cooling
- Ceiling Fan(s), Central Air
Appliances
- Included: Dishwasher, Electric Oven, Electric Range, Microwave, Refrigerator
- Laundry: Laundry Room, Main Level
Features
- Flooring: Laminate
- Has basement: No
- Fireplace features: Family Room, Living Room
Interior area
- Total structure area: 1,294
- Total interior livable area: 1,294 sqft
- Finished area above ground: 1,294
- Finished area below ground: 0
Property
Parking
- Total spaces: 1
- Parking features: Driveway, Attached Garage, Garage on Main Level
- Attached garage spaces: 1
- Has uncovered spaces: Yes
Features
- Levels: One
- Stories: 1
- Fencing: Fenced
Lot
- Size: 0.22 Acres
Details
- Parcel number: 09513176
- Zoning: N1-B
- Special conditions: Standard
Construction
Type & style
- Home type: SingleFamily
- Property subtype: Single Family Residence
Materials
- Vinyl
- Foundation: Crawl Space
Condition
- New construction: No
- Year built: 1997
Utilities & green energy
- Sewer: Public Sewer
- Water: City
Community & HOA
Community
- Subdivision: Merry Oaks
Location
- Region: Charlotte
Financial & listing details
- Price per square foot: $367/sqft
- Tax assessed value: $393,100
- Annual tax amount: $3,189
- Date on market: 1/17/2025
- Cumulative days on market: 7 days
- Listing terms: Cash,Conventional,FHA,VA Loan
- Road surface type: Concrete, Paved
Price history
| Date | Event | Price |
|---|---|---|
| 2/27/2025 | Sold | $475,000$367/sqft |
Source:  Canopy MLS as distributed by MLS GRID #4209073 Report a problem Canopy MLS as distributed by MLS GRID #4209073 Report a problem | ||
| 1/17/2025 | Listed for sale | $475,000+36.1%$367/sqft |
Source: Canopy MLS as distributed by MLS GRID #4209073 Report a problem | ||
| 5/13/2022 | Listing removed | -- |
Source: Zillow Rental Network Premium Report a problem | ||
| 4/26/2022 | Listed for rent | $2,170$2/sqft |
Source: Zillow Rental Network Premium Report a problem | ||
| 2/15/2022 | Sold | $349,000+153.4%$270/sqft |
Source: Public Record Report a problem | ||
| 2/27/2006 | Sold | $137,700+31.1%$106/sqft |
Source: Agent Provided Report a problem | ||
| 12/2/1999 | Sold | $105,000$81/sqft |
Source: Public Record Report a problem | ||
Public tax history
| Year | Property taxes | Tax assessment |
|---|---|---|
| 2025 | $3,189 | $393,100 |
| 2024 | -- | $393,100 |
| 2023 | -- | $393,100 +52.8% |
| 2022 | -- | $257,300 |
| 2021 | $2,597 +0.3% | $257,300 |
| 2020 | $2,590 +0.6% | $257,300 |
| 2019 | $2,575 +18.7% | $257,300 +61.1% |
| 2018 | $2,169 +2.3% | $159,700 |
| 2017 | $2,121 | $159,700 |
| 2016 | $2,121 | $159,700 |
| 2015 | $2,121 +0.4% | $159,700 |
| 2014 | $2,113 | $159,700 |
| 2013 | -- | $159,700 -0.4% |
| 2012 | -- | $160,400 |
| 2011 | -- | $160,400 +32% |
| 2010 | -- | $121,500 |
| 2009 | -- | $121,500 |
| 2008 | -- | $121,500 |
| 2007 | -- | $121,500 |
| 2006 | -- | $121,500 |
| 2005 | -- | $121,500 |
| 2004 | -- | $121,500 |
| 2003 | -- | $121,500 +39.6% |
| 2002 | -- | $87,040 |
| 2001 | -- | $87,040 |
| 2000 | -- | $87,040 |
Find assessor info on the county website
Neighborhood: Country Club Heights
Nearby homes
- $434,0003 bd2 ba1.2k sqft3430 Covington Oaks Dr, Charlotte, NC 28205Off Market
- $442,2003 bd2 ba1.2k sqft3442 Covington Oaks Dr, Charlotte, NC 28205Off Market
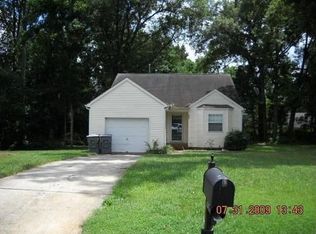
- $468,8003 bd2 ba1.5k sqft3424 Covington Oaks Dr, Charlotte, NC 28205Off Market
- $456,2003 bd2 ba1.3k sqft3448 Covington Oaks Dr, Charlotte, NC 28205Off Market
- $451,5003 bd2 ba1.2k sqft3418 Covington Oaks Dr, Charlotte, NC 28205Off Market
- $465,0003 bd2 ba1.3k sqft3449 Covington Oaks Dr, Charlotte, NC 28205Off Market
- $435,5003 bd2 ba1.2k sqft3431 Covington Oaks Dr, Charlotte, NC 28205Off Market
- $494,9003 bd2 ba1.2k sqft3437 Covington Oaks Dr, Charlotte, NC 28205Off Market
Nearby schools
GreatSchools rating
- 7/10Merry Oaks ElementaryGrades: PK-5Distance: 0.1 mi
- 7/10Eastway MiddleGrades: 6-8Distance: 0.7 mi
- 1/10Garinger High SchoolGrades: 9-12Distance: 1.5 mi
Get a cash offer in 3 minutes
Find out how much your home could sell for in as little as 3 minutes with a no-obligation cash offer.
Estimated market value
$475,700
Get a cash offer in 3 minutes
Find out how much your home could sell for in as little as 3 minutes with a no-obligation cash offer.
Estimated market value
$475,700
- North Carolina
- Mecklenburg County
- Charlotte
- 28205
- Country Club Heights
- 3436 Covington Oaks Dr
Nearby cities
Nearby neighborhoods
Nearby zip codes
Other Charlotte Topics
