Welcome To 3436 Crestwood Drive, An Absolutely Stunning Refurbished Mountain Chalet Nestled in The Highly Desirable and SHORT-TERM RENTAL FRIENDLY Community of Penn Estates in East Stroudsburg. This Is the Turnkey Investment or Dream Vacation Home You Have Been Waiting For, Perfectly Positioned Just 300 FEET FROM THE COMMUNITY LAKE And Surrounded by Nature. This Very Cute Refurbished House Is Tucked Away In The Woods, Offering A Private Oasis Where You Can Sit On Your Porches And Listen To The Meandering BABBLING STREAM Pass By, Creating A Peaceful Ambiance That Is Hard To Find. Step Inside This Light, Bright, And Airy Interior And Be Greeted By Soaring Cathedral Ceilings And Rustic Beamed Ceilings That Create A Sense Of Grandeur And Warmth. The Open Concept Floor Plan Features Lots Of Gleaming Hardwood Floors And A Focal Point Brick Masonry Fireplace. The Chef In The Family Will Fall In Love With The KITCHEN, Boasting Sparkling Granite Countertops, Custom Cabinetry, And Stainless Steel Appliances. Climb The Stairs To The Delightful OVER-SIZED LOFT, A Versatile Space Ready For Your Imagination—Pick Yours: Den, Private Home Office, Extra Sleeping Area, Or A Game Room For The Kids? Peace Of Mind Comes Standard Here With Major Recent Updates Including A RECENT ROOF REPLACEMENT, NEW ENERGY-EFFICIENT WINDOWS, NEW SLIDING GLASS DOORS, And A NEW HOT WATER HEATER, Meaning All The Heavy Lifting Has Been Done For You. The Outdoor Living Space Is Equally Impressive; Enjoy The Sweet Serenity Of The Large Deck Out Back Overlooking A Protected Green Area And The Soothing Sounds Of The Babbling Brook While Entertaining Friends And Family Or Sipping Your Morning Coffee. Located In A Gated Community Filled With Amenities Like Pools, Tennis Courts, And Security, And Offering VERY LOW TAXES, This Home Is A Rare Find That Allows SHORT-TERM RENTALS. Do Not Wait, Make Your Appointment Today!
Sold for $260,000
$260,000
3436 Crestwood Dr, East Stroudsburg, PA 18301
2beds
1,057sqft
Single Family Residence
Built in 1981
0.33 Acres Lot
$-- Zestimate®
$246/sqft
$1,912 Estimated rent
Home value
Not available
Estimated sales range
Not available
$1,912/mo
Zestimate® history
Owner options
List your home for rent
$1,912/mo
Rent Zestimate®
Find your next renter with Zillow Rental Manager. Plus, with online applications, you can quickly screen prospective tenants – for free.
$1,912/mo
Rent Zestimate®
Refinance and save
$3,180/mo
Est. payment
Refinancing to a lower rate could help reduce your monthly payments and save thousands over the life of the loan.
$3,180/mo
Est. payment
Explore your selling options
Work with a Zillow partner agent
Leverage their expertise and Zillow's premium Showcase listings to get your home seen by more buyers.
Get startedList with your own agent
Get your home in front of millions of buyers by listing it on Zillow.
Learn how to do itSell it yourself
Take full control of how buyers see your home on Zillow by listing For Sale by Owner (FSBO).
List your homeWhat's special
Custom cabinetrySurrounded by natureOpen concept floor planGleaming hardwood floorsSoaring cathedral ceilingsStainless steel appliancesRustic beamed ceilings
Zillow last checked:
Listing updated:
Listed by:
Andrew Brensinger 570-234-5119,
Keller Williams Real Estate - Stroudsburg
Bought with:
Autumn Nicole Cain, RS373956
Redstone Run Realty, LLC - Stroudsburg
Source: PMAR,MLS#: PM-138128
Facts & features
Interior
Bedrooms & bathrooms
- Bedrooms: 2
- Bathrooms: 1
- Full bathrooms: 1
Primary bedroom
- Description: Hardwood Flooring
- Level: Main
- Area: 101.54
- Dimensions: 9.83 x 10.33
Bedroom 2
- Description: Carpeted Flooring
- Level: Main
- Area: 99.89
- Dimensions: 9.67 x 10.33
Primary bathroom
- Description: New Tile Flooring
- Level: Main
- Area: 33.81
- Dimensions: 4.9 x 6.9
Dining room
- Description: Sliders to Deck, Open Concept
- Level: Main
- Area: 136.85
- Dimensions: 11.9 x 11.5
Kitchen
- Description: Granite Counters, Stainless Steel Appliances
- Level: Main
- Area: 74.97
- Dimensions: 8.33 x 9
Living room
- Description: Hardwood Flooring, Fireplace
- Level: Main
- Area: 189.66
- Dimensions: 13.08 x 14.5
Loft
- Description: Hardwood Flooring, Skylights
- Level: Upper
- Area: 284.27
- Dimensions: 17.58 x 16.17
Heating
- Baseboard, Electric, Zoned
Cooling
- Ceiling Fan(s), Wall Unit(s)
Appliances
- Included: Electric Oven, Water Heater, Dishwasher, Microwave, Stainless Steel Appliance(s)
- Laundry: Main Level, In Hall, Electric Dryer Hookup, Washer Hookup, Laundry Closet
Features
- Granite Counters, Cathedral Ceiling(s), High Ceilings, Ceiling Fan(s)
- Flooring: Carpet, Ceramic Tile, Hardwood
- Doors: Barn Door(s), Sliding Doors
- Windows: Skylight(s), Vinyl Frames
- Basement: Exterior Entry,Crawl Space,Sump Pump
- Number of fireplaces: 1
- Fireplace features: Living Room, Propane
- Common walls with other units/homes: No Common Walls
Interior area
- Total structure area: 1,057
- Total interior livable area: 1,057 sqft
- Finished area above ground: 1,057
- Finished area below ground: 0
Property
Parking
- Total spaces: 4
- Parking features: Open
- Uncovered spaces: 4
Features
- Stories: 2
- Patio & porch: Deck
- Exterior features: Balcony, Rain Gutters, Private Entrance, Private Yard
- On waterfront: Yes
Lot
- Size: 0.33 Acres
Details
- Parcel number: 17.15A.2.183
- Zoning description: Residential
- Special conditions: Standard
Construction
Type & style
- Home type: SingleFamily
- Architectural style: Chalet
- Property subtype: Single Family Residence
Materials
- T1-11
- Roof: Asphalt,Shingle
Condition
- Year built: 1981
Utilities & green energy
- Electric: 200+ Amp Service
- Sewer: Private Sewer
- Water: Private
Community & HOA
Community
- Security: Smoke Detector(s)
- Subdivision: Penn Estates
HOA
- Has HOA: Yes
- Amenities included: Security, Gated, Clubhouse, Community Store, Dog Park, Party Room, Playground, Park, Outdoor Pool, Fitness Center, Tennis Court(s), Basketball Court, Sport Court
- Services included: Security, Maintenance Road
- HOA fee: $1,466 annually
Location
- Region: East Stroudsburg
Financial & listing details
- Price per square foot: $246/sqft
- Tax assessed value: $76,030
- Annual tax amount: $2,709
- Date on market: 1/7/2026
- Listing terms: Cash,Conventional,FHA,VA Loan
- Exclusions: Refrigerator, Washer, and Dryer.
- Road surface type: Paved, Asphalt
Price history
| Date | Event | Price |
|---|---|---|
| 3/5/2026 | Sold | $260,000+4%$246/sqft |
Source: PMAR #PM-138128 Report a problem | ||
| 1/10/2026 | Pending sale | $249,900$236/sqft |
Source: PMAR #PM-138128 Report a problem | ||
| 1/7/2026 | Listed for sale | $249,900+170.2%$236/sqft |
Source: PMAR #PM-138128 Report a problem | ||
| 2/22/2019 | Sold | $92,500$88/sqft |
Source: PMAR #PM-60943 Report a problem | ||
| 12/5/2018 | Listed for sale | $92,500$88/sqft |
Source: RGB Real Estate LLC #PM-60943 Report a problem | ||
| 9/21/2018 | Listing removed | $92,500$88/sqft |
Source: RGB Real Estate LLC #PM-60943 Report a problem | ||
| 8/24/2018 | Listed for sale | $92,500+184.6%$88/sqft |
Source: RGB Real Estate LLC #PM-60943 Report a problem | ||
| 3/13/2018 | Sold | $32,500+67%$31/sqft |
Source: Public Record Report a problem | ||
| 1/4/2018 | Sold | $19,460-86.1%$18/sqft |
Source: Public Record Report a problem | ||
| 12/11/2007 | Sold | $139,500$132/sqft |
Source: Public Record Report a problem | ||
Public tax history
| Year | Property taxes | Tax assessment |
|---|---|---|
| 2026 | $2,710 0% | $76,030 |
| 2025 | $2,710 +4.4% | $76,030 |
| 2024 | $2,596 +2.3% | $76,030 |
| 2023 | $2,538 +2.4% | $76,030 |
| 2022 | $2,477 | $76,030 |
| 2021 | $2,477 +3.3% | $76,030 |
| 2020 | $2,398 -38.7% | $76,030 +290.7% |
| 2019 | $3,914 | $19,460 |
| 2018 | $3,914 | $19,460 |
| 2017 | $3,914 +431.4% | $19,460 |
| 2016 | $737 | $19,460 |
| 2015 | -- | $19,460 |
| 2014 | -- | $19,460 |
| 2013 | -- | $19,460 |
| 2012 | -- | $19,460 |
| 2011 | -- | $19,460 |
| 2010 | -- | $19,460 |
| 2008 | -- | $19,460 |
| 2007 | -- | $19,460 |
| 2006 | -- | $19,460 |
| 2005 | -- | $19,460 |
| 2004 | -- | $19,460 |
| 2003 | -- | $19,460 |
Find assessor info on the county website
Neighborhood: 18301
Nearby homes
- $302,6003 bd2 ba1.2k sqft3434 Crestwood Dr, East Stroudsburg, PA 18301Off Market

- $444,4005 bd4 ba3.3k sqft3438 Crestwood Dr, East Stroudsburg, PA 18301Off Market
- $350,0004 bd3 ba2.5k sqft3441 Crestwood Dr, East Stroudsburg, PA 18301Sold
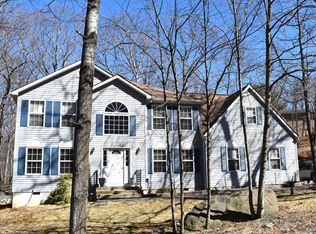
- $284,8003 bd2 ba1.8k sqft3435 Crestwood Dr, East Stroudsburg, PA 18301Off Market
- $306,1004 bd3 ba1.6k sqft3430 Crestwood Dr, East Stroudsburg, PA 18301Off Market
- $349,7004 bd3 ba1.6k sqft3430 Crestwood Dr, East Stroudsburg, PA 18301Off Market
- $351,8005 bd3 ba2.3k sqft248 Overlook Dr, East Stroudsburg, PA 18301Off Market
- $377,6004 bd2 ba2.4k sqft252 Overlook Dr, East Stroudsburg, PA 18301Off Market
Nearby schools
GreatSchools rating
- 8/10Chipperfield Elementary SchoolGrades: K-4Distance: 2.5 mi
- 8/10Stroudsburg Junior High SchoolGrades: 8-9Distance: 2.7 mi
- 7/10Stroudsburg High SchoolGrades: 10-12Distance: 4 mi


Get pre-qualified for a loan
At Zillow Home Loans, we can pre-qualify you in as little as 5 minutes with no impact to your credit score.An equal housing lender. NMLS #10287.
- Pennsylvania
- Monroe County
- East Stroudsburg
- 18301
- 3436 Crestwood Dr
Nearby cities
Nearby zip codes
Other East Stroudsburg Topics
- Apartments for Rent in 18301
- Houses for Sale in 18301
- Houses for Rent in 18301
- 18301 Real Estate
- East Stroudsburg Condos
- Houses for Sale in East Stroudsburg
- Newest Listings in East Stroudsburg
- East Stroudsburg Home Values
- East Stroudsburg Real Estate Agents
- East Stroudsburg Refinance
- East Stroudsburg Mortgage Rates
