Nestled against the serene backdrop of OB Sherry Park & Garver Path, this meticulously preserved bungalow exudes charm. Discover a living room adorned w/gleaming hardwood floors & a rustic brick-surround wood-burning fireplace. Kitchen boasts brand-new cabinets, countertops, & stainless steel appliances while the dinette showcases a quaint built-in corner hutch. A newly renovated first-floor bath offers a jetted tub, elegant tile surround, & marble floors. 2 inviting bedrooms on the main level feature hardwood floors & 6-panel doors. Ascend to the second level to find 2 more bedrooms. LL features a family room w/ an additional 3/4 bath for convenience. Outside, revel in outdoor living on the 2-level maintenance-free deck. Oversized 2-car garage w/in fenced yard.
Sold
$420,000
3436 Dawes St, Madison, WI 53714
4beds
1,591sqft
Single Family Residence
Built in 1946
10,018 Square Feet Lot
$469,800 Zestimate®
$264/sqft
$2,635 Estimated rent
Home value
$469,800
$446,000 - $493,000
$2,635/mo
Zestimate® history
Owner options
List your home for rent
$2,635/mo
Rent Zestimate®
Find your next renter with Zillow Rental Manager. Plus, with online applications, you can quickly screen prospective tenants – for free.
$2,635/mo
Rent Zestimate®
Refinance and save
$3,014/mo
Est. payment
Refinancing to a lower rate could help reduce your monthly payments and save thousands over the life of the loan.
$3,014/mo
Est. payment
Explore your selling options
Work with a Zillow partner agent
Leverage their expertise and Zillow's premium Showcase listings to get your home seen by more buyers.
Get startedList with your own agent
Get your home in front of millions of buyers by listing it on Zillow.
Learn how to do itSell it yourself
Take full control of how buyers see your home on Zillow by listing For Sale by Owner (FSBO).
List your homeWhat's special
Zillow last checked:
Listing updated:
Listed by:
Denise Holmes,
Bunbury & Assoc, REALTORS,
Lindsay Koth,
Bunbury & Assoc, REALTORS
Bought with:
Jeff Kramer, 53816-90
Century 21 Affiliated
Source: SCWMLS,MLS#: 1981470
Facts & features
Interior
Bedrooms & bathrooms
- Bedrooms: 4
- Bathrooms: 2
- Full bathrooms: 2
- Main level bathrooms: 1
Primary bedroom
- Level: Main
- Area: 110
- Dimensions: 10 x 11
Bedroom 2
- Level: Main
- Area: 90
- Dimensions: 9 x 10
Bedroom 3
- Level: Upper
- Area: 130
- Dimensions: 13 x 10
Bedroom 4
- Level: Upper
- Area: 168
- Dimensions: 14 x 12
Family room
- Area: 341
- Dimensions: 11 x 31
Kitchen
- Features: Dishwasher, Disposal, Microwave, Range/Oven, Refrigerator
- Level: Main
- Area: 72
- Dimensions: 9 x 8
Living room
- Level: Main
- Area: 216
- Dimensions: 12 x 18
Heating
- Forced Air
Cooling
- Central Air
Appliances
- Included: Washer, Dryer, Water Softener Included
- Laundry: Lower Level
Features
- Jetted bathtub, At Least 1 tub, Split bedrooms
- Basement: Full,Partially Finished
- Number of fireplaces: 1
- Fireplace features: 1 fireplace, Wood Burning
Interior area
- Total structure area: 1,591
- Total interior livable area: 1,591 sqft
- Finished area above ground: 1,250
Property
Parking
- Total spaces: 2
- Parking features: 2 car, Detached, Garage Door Opener
- Garage spaces: 2
- Has uncovered spaces: Yes
Features
- Levels: One and One Half
- Stories: 1.5
- Patio & porch: Deck
- Fencing: Fenced
Lot
- Size: 10,018 Square Feet
- Features: Adjacent park/public land, Near Public Transit
Details
- Parcel number: 071005405092
- Zoning: TR-C4
Construction
Type & style
- Home type: SingleFamily
- Architectural style: Bungalow,Cape Cod
- Property subtype: Single Family Residence
Materials
- Vinyl Siding
- Foundation: Poured concrete foundatn
Condition
- Year built: 1946
Utilities & green energy
- Sewer: Public Sewer
- Water: Public
Community & HOA
Location
- Region: Madison
Financial & listing details
- Price per square foot: $264/sqft
- Tax assessed value: $394,700
- Annual tax amount: $6,031
- Date on market: 7/19/2024
- Listing terms: Arms Length
- Inclusions: Range/Oven, Refrigerator, Dishwasher, Washer, Dryer, All window treatments, Microwave, 2 garage remote controls, All TV's
- Exclusions: Seller's personal property.
Price history
| Date | Event | Price |
|---|---|---|
| 9/30/2024 | Sold | $420,000$264/sqft |
Source: SCWMLS #1981470 Report a problem | ||
| 8/20/2024 | Contingent | $420,000$264/sqft |
Source:  WIREX MLS #1981470 Report a problem WIREX MLS #1981470 Report a problem | ||
| 7/19/2024 | Listed for sale | $420,000$264/sqft |
Source: WIREX MLS #1981470 Report a problem | ||
Public tax history
| Year | Property taxes | Tax assessment |
|---|---|---|
| 2024 | $7,726 +8.7% | $394,700 +11.9% |
| 2023 | $7,106 | $352,700 +15.2% |
| 2022 | -- | $306,200 +13% |
| 2021 | -- | $271,000 +7% |
| 2020 | -- | $253,300 +7% |
| 2019 | $4,626 | $236,700 +9% |
| 2018 | $4,626 +0.3% | $217,200 +5% |
| 2017 | $4,610 +13.6% | $206,900 +13% |
| 2016 | $4,059 +2.2% | $183,100 +6.1% |
| 2014 | $3,972 -2.3% | $172,600 +3% |
| 2013 | $4,067 +5% | $167,600 |
| 2012 | $3,874 -4.7% | $167,600 -9% |
| 2011 | $4,067 +3.6% | $184,200 |
| 2010 | $3,926 +3.5% | $184,200 -4% |
| 2009 | $3,793 +2.9% | $191,900 -2% |
| 2008 | $3,685 -1.6% | $195,800 |
| 2007 | $3,745 +3.2% | $195,800 +3% |
| 2006 | $3,629 +1.9% | $190,100 +8% |
| 2005 | $3,560 +1.3% | $176,000 +8% |
| 2004 | $3,516 +5.6% | $163,000 |
| 2003 | $3,329 +0.4% | $163,000 +12.2% |
| 2002 | $3,315 +5.1% | $145,300 +10% |
| 2001 | $3,154 +1.8% | $132,100 +5% |
| 2000 | $3,100 | $125,800 |
Find assessor info on the county website
Neighborhood: Eastmorland Community
Nearby homes
- $378,0003 bd1 ba1k sqft3430 Dawes St, Madison, WI 53714Off Market
- $265,0003 bd1 ba986 sqft3442 Dawes St, Madison, WI 53714Sold

- $357,0003 bd1 ba1.1k sqft3426 Dawes St, Madison, WI 53714Off Market
- $--1 bd1 ba-- sqft50 Leon St #D908FFF9A, Madison, WI 53714Off Market
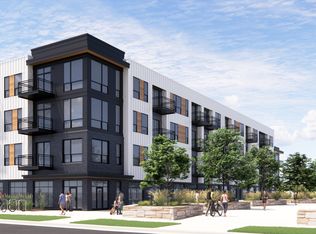
- $--2 bd2 ba1k sqft50 Leon St #A37A9582F, Madison, WI 53714Off Market
- $2,5502 bd2 ba1k sqft50 Leon St #125, Madison, WI 53714For Rent
- $2,5502 bd2 ba1k sqft50 Leon St #131, Madison, WI 53714For Rent
- $2,5502 bd2 ba1k sqft50 Leon St #BDFB23AE2, Madison, WI 53714For Rent
Nearby schools
GreatSchools rating
- 5/10Schenk Elementary SchoolGrades: K-5Distance: 0.5 mi
- 4/10Whitehorse Middle SchoolGrades: 6-8Distance: 0.5 mi
- 6/10La Follette High SchoolGrades: 9-12Distance: 2.4 mi
Schools provided by the listing agent
- Elementary: Schenk
- Middle: Whitehorse
- High: Lafollette
- District: Madison
Source: SCWMLS. This data may not be complete. We recommend contacting the local school district to confirm school assignments for this home.
Get a cash offer in 3 minutes
Find out how much your home could sell for in as little as 3 minutes with a no-obligation cash offer.
Estimated market value
$469,800
Get a cash offer in 3 minutes
Find out how much your home could sell for in as little as 3 minutes with a no-obligation cash offer.
Estimated market value
$469,800
