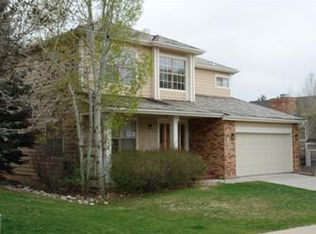
Welcome to an Impeccably Maintained 2-Story in Coveted Arapahoe Estates! Benefit from a Superb Location and Every Convenience! Positioned on a spacious Cul-de-sac, this beautiful home is just blocks to The Streets of Southglenn with excellent shopping, dining and entertainment options. Step inside to a home bathed in natural light, an open interior with 10 ft ceilings on the main, gleaming hardwood floors, a neutral palette and refreshed spaces. You'll love entertaining family and friends in the formal dining room or renovated kitchen featuring new Quartz island & counters, gas cooktop, new high end appliances, resurfaced kitchen cabinets. From here guests can step out to the backyard to continue the party. Adjacent is the vaulted family room with tall picture window & gas fireplace offering ambiance and warmth. On the main you also have a renovated half bath & dedicated laundry room. Retreat upstairs to the ample Primary suite featuring a 5-piece bath, soaking tub, dual sinks, large walk-in closet which is partially cedar lined. Two additional upper bedrooms share a full Jack & Jill bath. Moving outside, you have a fully fenced backyard complete with mature trees, professional landscaping, power awning & patio great for evening dinners al fresco. The full unfinished basement offers room to grow if so desired and plenty of storage space. You have a new AC & high efficiency Trane furnace, 3-car garage with epoxy finish, and ready built-in cabinets. Other recent improvements include hardscape landscape updates, new 6 ft privacy fence on west property line, new sprinkler box, new connectors for sprinkler shut-off valves, relocated water shut off to basement. Every detail has been managed well to deliver a solid and efficient home to you!
Sold for $700,000
Street View
Zillow last checked:
Listing updated:
Bought with:
Dillan Ward, 100081526
Compass - Denver
Source: REcolorado as distributed by MLS GRID,MLS#: 3918997
Price history
| Date | Event | Price |
|---|---|---|
| 3/10/2025 | Sold | $700,000-3.4%$226/sqft |
Source:  REcolorado as distributed by MLS GRID #3918997 Report a problem REcolorado as distributed by MLS GRID #3918997 Report a problem | ||
| 1/20/2025 | Pending sale | $725,000$234/sqft |
Source: REcolorado as distributed by MLS GRID #3918997 Report a problem | ||
| 11/27/2024 | Price change | $725,000-2%$234/sqft |
Source: REcolorado as distributed by MLS GRID #3918997 Report a problem | ||
| 8/23/2024 | Price change | $739,900-1.3%$238/sqft |
Source: REcolorado as distributed by MLS GRID #3918997 Report a problem | ||
| 6/21/2024 | Price change | $749,900-2.6%$242/sqft |
Source: REcolorado as distributed by MLS GRID #3918997 Report a problem | ||
| 5/10/2024 | Price change | $769,900-2.5%$248/sqft |
Source: REcolorado as distributed by MLS GRID #3918997 Report a problem | ||
| 4/10/2024 | Listed for sale | $789,900+58%$255/sqft |
Source: REcolorado as distributed by MLS GRID #3918997 Report a problem | ||
| 9/12/2017 | Sold | $500,000$161/sqft |
Source: Public Record Report a problem | ||
| 7/12/2017 | Listed for sale | $500,000+201.2%$161/sqft |
Source: LIV Sotheby's International Realty #2359893 Report a problem | ||
| 4/5/1995 | Sold | $166,000$53/sqft |
Source: Public Record Report a problem | ||
Nearby homes

Get a cash offer in 3 minutes
Find out how much your home could sell for in as little as 3 minutes with a no-obligation cash offer.
Estimated market value
$764,900
