Skip main navigation
Sold for $1,150,000
  • $1,150,000

    3436 E FAIRMOUNT Avenue, Phoenix, AZ 85018

    3beds
    2baths
    1,951sqft
    Single Family Residence
    Built in 1972
    8,468 Square Feet Lot
    $1,125,500 Zestimate®
    $589/sqft
    $4,222 Estimated rent

    Home value

    $1,125,500

    $1.02M - $1.24M

    $4,222/mo

    Zestimate® history
    Loading
    Loading...

    Owner options

    List your home for rent

    $4,222/mo

    Rent Zestimate®

    Find your next renter with Zillow Rental Manager. Plus, with online applications, you can quickly screen prospective tenants – for free.

    Learn more

    $4,222/mo

    Rent Zestimate®

    Refinance and save

    $5,255/mo

    Est. payment

    Refinancing to a lower rate could help reduce your monthly payments and save thousands over the life of the loan.

    See today's rates

    $5,255/mo

    Est. payment

    Explore your selling options

    Work with a Zillow partner agent

    Leverage their expertise and Zillow's premium Showcase listings to get your home seen by more buyers.

    Get started

    List with your own agent

    Get your home in front of millions of buyers by listing it on Zillow.

    Learn how to do it

    Sell it yourself

    Take full control of how buyers see your home on Zillow by listing For Sale by Owner (FSBO).

    List your home

    What's special

    Neutral paintMassive islandRecessed lightingSprawling covered patioQuartz countertopsSmooth textured wallsCustom tile
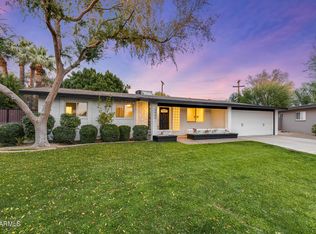
    As you explore this home, you'll find every part of this finely crafted smart home design beckoning you. This well-lit home with free-flowing living/dining spaces & a direct connection to the garden & sprawling covered patio is perfect for you! The chef's kitchen has a massive island, quartz countertops, stainless steel appliances & hood. Bathrooms have custom tile, vanities, mirrors, lighting & tile shower surrounds. Smooth textured walls, brand new plumbing, sewer, electrical, roof & AC, wood paneled inlay walls, neutral paint, recessed lighting & beautiful bronze windows increase its appeal! Easy access to fine dining, fabulous fashion, vibrant night life, shopping, unique hang out spots, canal cycling, mountain hiking, airport, downtown Scottsdale & Tempe. Smart home...see comments This home has smart capabilities throughout. Control the recessed lighting, fans, cabinet lighting, and exterior fountain lighting throughout the home via WiFi through the simple control of an app. No longer will the worry of leaving a light on after leaving be an issue. With Alexa devices throughout, create smart commands to control the lighting in groups or individually. There are indoor and outdoor speakers that can be controlled via Bluetooth or Alexa to listen to audio. Listen to separate pieces or link the speakers to listen to the same audio inside and outside. The garage opener also has WiFi capabilities, allowing you to remotely control the opening and closing for different services including package delivery. This opener also has a camera that can allow monitoring of your garage through the same app. The Ring alarm system allows for remote access to monitor the cameras and turn your system on and off while away. Even the electric fireplace and front door lock have remote control via app. These smart features allow convenient control with the phone in your hand or by a simple command of your voice. Enjoy all of these capabilities in this beautiful home.

    Zillow last checked:

    Listing updated:

    Listed by:

    Kimberly Healy-Franzetti 602-402-5330,

    West USA Realty

    Bought with:

    Christy P Pylman, SA106091000

    RETSY

    Source: ARMLS,MLS#: 6796887MLS Logo

    Facts & features

    Interior

    Bedrooms & bathrooms
    • Bedrooms: 3
    • Bathrooms: 2
    Heating
    • Electric
    Cooling
    • Central Air
    Appliances
    • Included: Electric Cooktop
    • Laundry: Engy Star (See Rmks)
    Features
    • Double Vanity, Breakfast Bar, No Interior Steps, Kitchen Island, Pantry, 3/4 Bath Master Bdrm
    • Flooring: Wood
    • Windows: Solar Screens, Double Pane Windows, ENERGY STAR Qualified Windows
    • Has basement: No
    • Has fireplace: Yes
    • Fireplace features: Exterior Fireplace
    Interior area
    • Total structure area: 1,951
    • Total interior livable area: 1,951 sqft

    Property

    Parking
    • Total spaces: 4
    • Parking features: RV Access/Parking, RV Gate, Garage Door Opener, Direct Access, Attch'd Gar Cabinets
    • Garage spaces: 2
    • Uncovered spaces: 2
    Features
    • Stories: 1
    • Patio & porch: Covered, Patio
    • Pool features: None
    • Spa features: None
    • Fencing: Block
    Lot
    • Size: 8,468 sqft
    • Features: Sprinklers In Rear, Sprinklers In Front, Cul-De-Sac, Gravel/Stone Back, Grass Back, Synthetic Grass Frnt, Auto Timer H2O Front, Auto Timer H2O Back
    Details
    • Parcel number: 12727130

    Construction

    Type & style
    • Home type: SingleFamily
    • Property subtype: Single Family Residence
    Materials
    • Stucco, Wood Frame, Painted, Slump Block
    • Roof: Composition
    Condition
    • Year built: 1972

    Utilities & green energy

    • Electric: 220 Volts in Kitchen
    • Sewer: Public Sewer
    • Water: City Water

    Community & neighborhood

    Location
    • Region: Phoenix
    • Subdivision: TIERRA VILLA NO 1

    Other

    Other facts
    • Listing terms: Cash,Conventional,FHA,VA Loan
    • Ownership: Fee Simple

    Price history

    DateEventPrice
    2/26/2025Sold$1,150,000-3.8%$589/sqft
    Source: ARMLS #6796887 Report a problem
    1/10/2025Listed for sale$1,195,000+5.8%$613/sqft
    Source: ARMLS #6796887 Report a problem
    11/8/2023Sold$1,130,000-1.7%$579/sqft
    Source: ARMLS #6618182 Report a problem
    10/15/2023Listed for sale$1,150,000+24.8%$589/sqft
    Source: ARMLS #6618182 Report a problem
    5/15/2023Sold$921,804+28.9%$472/sqft
    Source: Public Record Report a problem
    4/25/2022Sold$715,000+10%$366/sqft
    Source: Public Record Report a problem
    4/6/2022Listed for sale$650,000$333/sqft
    Source: ARMLS #6378000 Report a problem

    Public tax history

    YearProperty taxesTax assessment
    2025$3,205 +4%$56,660 -8.7%
    2024$3,081 -10.6%$62,070 +155.1%
    2023$3,448 +4.1%$24,334 -39.1%
    2022$3,312 +12.4%$39,930 +5.3%
    2021$2,946 +0.6%$37,930 +7.1%
    2020$2,929 +2.2%$35,410 +10.1%
    2019$2,865 $32,170 +9.4%
    2018$2,865 +4.3%$29,410 +1%
    2017$2,748 +11.9%$29,130 +2.8%
    2016$2,457 +21.9%$28,350 +4.2%
    2015$2,016 $27,210 +62%
    2014-- $16,800 +17.8%
    2013-- $14,260 -6.4%
    2012-- $15,230 -24.5%
    2011-- $20,170 +2.6%
    2010-- $19,660 -26.3%
    2009-- $26,680 -6.4%
    2008-- $28,500 +22.3%
    2007-- $23,300 +54.8%
    2006-- $15,050
    2005-- $15,050 +7.1%
    2004-- $14,050
    2003-- $14,050 +32.5%
    2002-- $10,600

    Find assessor info on the county website

    Neighborhood: Camelback East

    Nearby schools

    GreatSchools rating
    Schools provided by the listing agent
    • Elementary: Monte Vista Elementary School
    • Middle: Monte Vista Elementary School
    • High: Camelback High School
    • District: Creighton Elementary District

    Source: ARMLS. This data may not be complete. We recommend contacting the local school district to confirm school assignments for this home.

    Get a cash offer in 3 minutes
    Find out how much your home could sell for in as little as 3 minutes with a no-obligation cash offer.
    Estimated market value
    $1,125,500
    Get a cash offer in 3 minutes
    Find out how much your home could sell for in as little as 3 minutes with a no-obligation cash offer.
    Estimated market value
    $1,125,500