One or more photo(s) has been virtually staged. Welcome home to 3436 Gerber Daisy Lane, a cozy single family residence nestled in the highly sought-after community of The Sanctuary in the heart of Oviedo, FL. This charming home offers 1,549 square feet of thoughtfully designed living space, is a perfect blend of style and functionality. Walking up, you’ll notice a paver brick driveway and homey covered porch. Inside, you'll be greeted by a warm and welcoming foyer with 12 foot ceilings leading to an open living area and separate formal dining room with hardwood maple flooring throughout. The spacious eat-in kitchen, perfect for cooking and hosting, is complete with a pantry, breakfast bar and optional kitchen island. Large picture windows overlook the pretty brick fence and garden greenery of the backyard. The home boasts two ancillary bedrooms outfitted with new luxury vinyl plank flooring along with a full bathroom with bathtub for little ones. The primary suite offers a spacious retreat featuring tray ceilings and maple hardwood flooring. Picture windows to the backyard allow golden afternoon light while dual closets leave ample room for clothing and storage. The primary suite also features dual vanities, a garden tub and separate shower stall. The allure of this home extends beyond its interiors. Step outside to enjoy your private outdoor space on the covered patio with new ceiling fan to stay cool during hot Florida summers. Unwind and enjoy some al fresco dining on the wooden deck ideal for entertaining. This property features a fully fenced in back yard with picturesque brick wall along the back of the property. Residents also have access to a range of community amenities, including a pool, clubhouse with meeting rooms, tennis court, basketball court, volleyball court, fitness center, and playground, ensuring activities for everyone. Additional features include new exterior paint (2024) and new gutters (2024.) AC recently serviced with dehumidifier added (2025.) Roof 2016. Washer & Dryer, window treatments and kitchen island convey with the property.
Sold for $435,000
$435,000
3436 GERBER DAISY LANE, OVIEDO, FL 32766
3beds
1,549sqft
Single Family Residence
Built in 2004
5,501 Square Feet Lot
$429,500 Zestimate®
$281/sqft
$2,431 Estimated rent
Home value
$429,500
$391,000 - $472,000
$2,431/mo
Zestimate® history
Owner options
List your home for rent
$2,431/mo
Rent Zestimate®
Find your next renter with Zillow Rental Manager. Plus, with online applications, you can quickly screen prospective tenants – for free.
$2,431/mo
Rent Zestimate®
Refinance and save
$3,038/mo
Est. payment
Refinancing to a lower rate could help reduce your monthly payments and save thousands over the life of the loan.
$3,038/mo
Est. payment
Explore your selling options
Work with a Zillow partner agent
Leverage their expertise and Zillow's premium Showcase listings to get your home seen by more buyers.
Get startedList with your own agent
Get your home in front of millions of buyers by listing it on Zillow.
Learn how to do itSell it yourself
Take full control of how buyers see your home on Zillow by listing For Sale by Owner (FSBO).
List your homeWhat's special
Zillow last checked:
Listing updated:
Listed by:
Marcie Gumieny 407-466-2103,
COMPASS FLORIDA LLC 407-203-9441
Bought with:
Elio Pena, 3119516
UNITED REAL ESTATE PREFERRED
Source: Stellar MLS,MLS#: O6306103 Originating MLS: Orlando Regional
Originating MLS: Orlando Regional
Facts & features
Interior
Bedrooms & bathrooms
- Bedrooms: 3
- Bathrooms: 2
- Full bathrooms: 2
Rooms
- Room types: Dining Room, Utility Room
Primary bedroom
- Features: Dual Closets
- Level: First
- Area: 182 Square Feet
- Dimensions: 13x14
Bedroom 2
- Features: Built-in Closet
- Level: First
- Area: 121 Square Feet
- Dimensions: 11x11
Bedroom 3
- Features: Built-in Closet
- Level: First
- Area: 110 Square Feet
- Dimensions: 10x11
Primary bathroom
- Features: Dual Closets
- Level: First
- Area: 130 Square Feet
- Dimensions: 13x10
Dining room
- Features: No Closet
- Level: First
- Area: 95 Square Feet
- Dimensions: 10x9.5
Kitchen
- Features: No Closet
- Level: First
- Area: 182 Square Feet
- Dimensions: 13x14
Living room
- Features: No Closet
- Level: First
- Area: 224.75 Square Feet
- Dimensions: 15.5x14.5
Heating
- Central
Cooling
- Central Air
Appliances
- Included: Cooktop, Dishwasher, Disposal, Dryer, Electric Water Heater, Freezer, Microwave, Range, Washer
- Laundry: Inside, Laundry Room
Features
- Ceiling Fan(s), Eating Space In Kitchen, High Ceilings, Stone Counters, Thermostat
- Flooring: Ceramic Tile, Engineered Hardwood, Luxury Vinyl
- Doors: French Doors
- Windows: Blinds, Window Treatments
- Has fireplace: No
Interior area
- Total structure area: 2,126
- Total interior livable area: 1,549 sqft
Property
Parking
- Total spaces: 2
- Parking features: Driveway, Garage Door Opener, On Street
- Attached garage spaces: 2
- Has uncovered spaces: Yes
Features
- Levels: One
- Stories: 1
- Patio & porch: Deck
- Exterior features: Irrigation System, Lighting, Rain Gutters, Sidewalk
- Fencing: Masonry,Vinyl
Lot
- Size: 5,501 Square Feet
- Residential vegetation: Trees/Landscaped
Details
- Parcel number: 19213250600003280
- Zoning: PUD
- Special conditions: None
Construction
Type & style
- Home type: SingleFamily
- Property subtype: Single Family Residence
Materials
- Block, Stucco
- Foundation: Slab
- Roof: Shingle
Condition
- Completed
- New construction: No
- Year built: 2004
Utilities & green energy
- Sewer: Public Sewer
- Water: Public
- Utilities for property: Cable Available, Electricity Connected, Sewer Connected, Underground Utilities, Water Connected
Community & HOA
Community
- Features: Clubhouse, Fitness Center, Park, Playground, Pool, Sidewalks, Tennis Court(s)
- Pet fee: $0 monthly
- Subdivision: SANCTUARY PH 2 VILLAGE 9
HOA
- Has HOA: Yes
- HOA fee: $117 monthly
- HOA name: Drew Pommet / Nexus Community Management
- HOA phone: 321-315-0501
Location
- Region: Oviedo
Financial & listing details
- Price per square foot: $281/sqft
- Tax assessed value: $366,155
- Annual tax amount: $3,231
- Date on market: 5/6/2025
- Cumulative days on market: 83 days
- Listing terms: Cash,Conventional,FHA,VA Loan
- Ownership: Fee Simple
- Total actual rent: 0
- Electric utility on property: Yes
- Road surface type: Asphalt
Price history
| Date | Event | Price |
|---|---|---|
| 10/10/2025 | Listing removed | $2,700$2/sqft |
Source: Stellar MLS #O6340264 Report a problem | ||
| 10/2/2025 | Price change | $2,700-3.6%$2/sqft |
Source: Stellar MLS #O6340264 Report a problem | ||
| 8/30/2025 | Listed for rent | $2,800$2/sqft |
Source: Stellar MLS #O6340264 Report a problem | ||
| 8/30/2025 | Listing removed | $2,800$2/sqft |
Source: Zillow Rentals Report a problem | ||
| 8/29/2025 | Price change | $2,800-3.4%$2/sqft |
Source: Zillow Rentals Report a problem | ||
| 8/14/2025 | Listed for rent | $2,900$2/sqft |
Source: Zillow Rentals Report a problem | ||
| 8/11/2025 | Sold | $435,000-3.3%$281/sqft |
Source:  Stellar MLS #O6306103 Report a problem Stellar MLS #O6306103 Report a problem | ||
| 7/28/2025 | Pending sale | $449,900$290/sqft |
Source: Stellar MLS #O6306103 Report a problem | ||
| 6/12/2025 | Price change | $449,900-3.2%$290/sqft |
Source: Stellar MLS #O6306103 Report a problem | ||
| 5/6/2025 | Listed for sale | $465,000+3.8%$300/sqft |
Source: Stellar MLS #O6306103 Report a problem | ||
| 7/31/2023 | Sold | $448,000-0.4%$289/sqft |
Source: Stellar MLS #O6115017 Report a problem | ||
| 7/4/2023 | Pending sale | $450,000$291/sqft |
Source: Stellar MLS #O6115017 Report a problem | ||
| 6/28/2023 | Listed for sale | $450,000$291/sqft |
Source: Stellar MLS #O6115017 Report a problem | ||
| 6/18/2023 | Pending sale | $450,000$291/sqft |
Source: Stellar MLS #O6115017 Report a problem | ||
| 6/9/2023 | Listed for sale | $450,000$291/sqft |
Source: Stellar MLS #O6115017 Report a problem | ||
| 6/6/2023 | Pending sale | $450,000$291/sqft |
Source: Stellar MLS #O6115017 Report a problem | ||
| 6/1/2023 | Listed for sale | $450,000+127.8%$291/sqft |
Source: Stellar MLS #O6115017 Report a problem | ||
| 2/17/2014 | Sold | $197,500-3.7%$128/sqft |
Source: Public Record Report a problem | ||
| 12/30/2013 | Price change | $205,000-2.4%$132/sqft |
Source: RE/MAX Optima #O5194893 Report a problem | ||
| 11/18/2013 | Listed for sale | $210,000+0%$136/sqft |
Source: RE/MAX Optima #O5194893 Report a problem | ||
| 9/20/2009 | Listing removed | $209,900$136/sqft |
Source: NRT Florida #O4932724 Report a problem | ||
| 9/4/2009 | Listed for sale | $209,900+24.1%$136/sqft |
Source: NRT Florida #O4932724 Report a problem | ||
| 3/12/2004 | Sold | $169,100$109/sqft |
Source: Public Record Report a problem | ||
Public tax history
| Year | Property taxes | Tax assessment |
|---|---|---|
| 2025 | $6,222 +97.3% | $366,155 +56.4% |
| 2024 | $3,153 +23.6% | $234,135 +7.8% |
| 2023 | $2,550 +3.3% | $217,193 +3% |
| 2022 | $2,468 -0.8% | $210,867 +3% |
| 2021 | $2,487 +1% | $204,725 +1.4% |
| 2020 | $2,462 +1.6% | $201,898 +2.3% |
| 2019 | $2,424 | $197,359 +1.9% |
| 2018 | $2,424 +1.2% | $193,679 +2.1% |
| 2017 | $2,395 +4.4% | $189,695 +1.4% |
| 2016 | $2,295 -4% | $187,094 +1.4% |
| 2015 | $2,390 | $184,501 +37.9% |
| 2014 | $2,390 +37.4% | $133,785 +1.5% |
| 2013 | $1,739 +6.7% | $131,808 +1.7% |
| 2012 | $1,630 -1.1% | $129,605 0% |
| 2011 | $1,648 -13.2% | $129,639 -9% |
| 2010 | $1,899 -12.1% | $142,513 -9.4% |
| 2009 | $2,160 +3.5% | $157,366 +0.1% |
| 2008 | $2,088 -4.9% | $157,209 +3% |
| 2007 | $2,196 -6.5% | $152,630 +2.5% |
| 2006 | $2,348 +1.8% | $148,907 +3% |
| 2005 | $2,306 +310.6% | $144,570 +410.8% |
| 2004 | $562 +65.3% | $28,300 +68.4% |
| 2003 | $340 | $16,810 |
Find assessor info on the county website
Neighborhood: 32766
Nearby homes
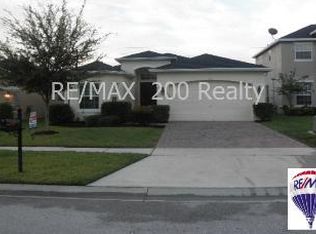
- $13,7003 bd2 ba1.5k sqft3432 Gerber Daisy Ln, Oviedo, FL 32766Sold
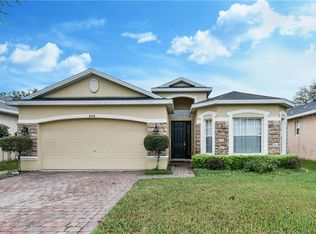
- $450,3003 bd2 ba1.8k sqft3440 Gerber Daisy Ln, Oviedo, FL 32766Off Market
- $570,1005 bd4 ba2.6k sqft3428 Gerber Daisy Ln, Sanford, FL 32766Off Market

- $441,5003 bd2 ba1.5k sqft3444 Gerber Daisy Ln, Oviedo, FL 32766Off Market
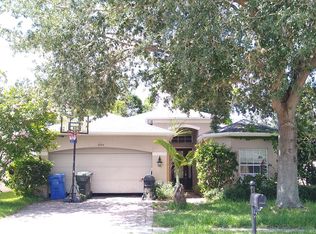
- $422,2003 bd2 ba1.5k sqft3424 Gerber Daisy Ln, Oviedo, FL 32766Off Market
- $593,4004 bd3 ba2.6k sqft1382 Candy Apple Way, Oviedo, FL 32766Off Market
- $450,0004 bd2 ba1.9k sqft3448 Gerber Daisy Ln, Oviedo, FL 32766Sold
- $588,9004 bd3 ba2.6k sqft1385 Periwinkle Blue Way, Oviedo, FL 32766Off Market
Nearby schools
GreatSchools rating
- 9/10Walker Elementary SchoolGrades: PK-5Distance: 1.4 mi
- 9/10Chiles Middle SchoolGrades: 6-8Distance: 0.3 mi
- 8/10Hagerty High SchoolGrades: 9-12Distance: 2.4 mi
Schools provided by the listing agent
- Elementary: Walker Elementary
- Middle: Chiles Middle
- High: Hagerty High
Source: Stellar MLS. This data may not be complete. We recommend contacting the local school district to confirm school assignments for this home.
Get a cash offer in 3 minutes
Find out how much your home could sell for in as little as 3 minutes with a no-obligation cash offer.
Estimated market value
$429,500
Get a cash offer in 3 minutes
Find out how much your home could sell for in as little as 3 minutes with a no-obligation cash offer.
Estimated market value
$429,500
- Florida
- Seminole County
- Oviedo
- 32766
- 3436 GERBER DAISY LANE
Nearby cities
Nearby zip codes
Other Oviedo Topics
