Showings will begin on Saturday, August 22. If you’ve been looking for a home where you can put your own mark on it, you may have just found the right one. Tucked away on a beautiful, secluded half-acre lot, yet conveniently located between Byberry and Pine Roads, this oversized split-level home offers space, privacy, and plenty of opportunity to make it your own. Cherished by the same family since the home was built, the property has solid bones and a wonderful layout. The main level features a spacious living room, dining area, and kitchen, with a door from the dining area leading to the rear deck. Upstairs, you’ll find three generously sized bedrooms and two full bathrooms. The family also expanded the living space by adding an additional room off the main bedroom level, along with a fun loft area. The lower level offers a utility room with an additional bathroom and a comfortable family room featuring a stone bar. This level also provides convenient access to the driveway. Outside, the property truly shines. The homeowners were avid gardeners and created several unique features, including a cold storage/root cellar near the deck. Just beyond the deck is a charming pond complete with fish and a working recirculating waterfall. The waterfall is typically enjoyed for a few hours each day, so it may not be running during your visit. There is so much to appreciate here — from the peaceful setting and spacious lot to the flexible floor plan and special outdoor features. With a little imagination, this home offers an exciting opportunity to create something truly special. The property is being sold as-is. The current owner has completed the Seller’s Disclosure to the best of her knowledge; however, she has only lived in the home for a few years and may not have firsthand knowledge of all aspects of the property. Please use caution when accessing the added spaces off the main bedroom level and the root cellar. The ladder leading to the loft area is not currently secure, and the stairs to the root cellar are missing some steps, the first step to the deck is damaged.
Under contract
$465,000
3436 Heather Rd, Huntingdon Valley, PA 19006
3beds
2,174sqft
Single Family Residence
Built in 1955
0.5 Acres Lot
$466,800 Zestimate®
$214/sqft
$-- HOA
What's special
Oversized split-level homeFun loft areaFlexible floor planWorking recirculating waterfallSpacious lotBeautiful secluded half-acre lotRear deck
- 27 days
- 2,828
- 223
Likely to sell faster than
Zillow last checked:
Listing updated:
Listed by:
Lisa Fazio 215-760-0325,
BHHS Fox & Roach-Blue Bell 2155422200
Source: Bright MLS,MLS#: PAMC2191448
Facts & features
Interior
Bedrooms & bathrooms
- Bedrooms: 3
- Bathrooms: 3
- Full bathrooms: 2
- 1/2 bathrooms: 1
Rooms
- Room types: Living Room, Dining Room, Kitchen, Family Room, Laundry
Dining room
- Level: Main
Family room
- Level: Lower
Kitchen
- Level: Main
Laundry
- Level: Lower
Living room
- Level: Main
Heating
- Central, Oil
Cooling
- Window Unit(s), Electric
Appliances
- Included: Electric Water Heater
- Laundry: Laundry Room
Features
- Has basement: No
- Number of fireplaces: 1
Interior area
- Total structure area: 4,348
- Total interior livable area: 2,174 sqft
- Finished area above ground: 1,379
- Finished area below ground: 795
Video & virtual tour
Property
Parking
- Total spaces: 1
- Parking features: Garage Faces Side, Attached, Driveway, On Street
- Attached garage spaces: 1
- Has uncovered spaces: Yes
Accessibility
- Accessibility features: None
Features
- Levels: Multi/Split,Three
- Stories: 3
- Pool features: None
Lot
- Size: 0.5 Acres
- Dimensions: 127.00 x 0.00
Details
- Additional structures: Above Grade, Below Grade
- Parcel number: 410003763003
- Zoning: R
- Special conditions: Standard
Construction
Type & style
- Home type: SingleFamily
- Property subtype: Single Family Residence
Materials
- Vinyl Siding
- Foundation: Crawl Space
Condition
- New construction: No
- Year built: 1955
Utilities & green energy
- Sewer: Public Sewer
- Water: Public
Community & HOA
Community
- Subdivision: None Available
HOA
- Has HOA: No
Location
- Region: Huntingdon Valley
- Municipality: LOWER MORELAND TWP
Financial & listing details
- Price per square foot: $214/sqft
- Tax assessed value: $146,370
- Annual tax amount: $8,513
- Date on market: 8/21/2026
- Listing agreement: Exclusive Right To Sell
- Listing terms: Cash,Conventional
- Inclusions: Washer, Dryer, Kitchen Refrigerator, Stand Alone Freezer, Outdoor Pond Equipment, Window Wall A / C Units, Above Ground Propane Tank, Wall Mounted Tv In One Of The Bedrooms (all As-is With No Monetary Value), All Exterior And Interior Camera's.
- Exclusions: Electric Fireplace
- Ownership: Fee Simple
Estimated market value
$466,800
$443,000 - $490,000
$3,893/mo
Price history
| Date | Event | Price |
|---|---|---|
| 8/30/2026 | Contingent | $465,000$214/sqft |
Source:  Bright MLS #PAMC2191448 Report a problem Bright MLS #PAMC2191448 Report a problem | ||
| 8/21/2026 | Listed for sale | $465,000$214/sqft |
Source: Bright MLS #PAMC2191448 Report a problem | ||
Public tax history
| Year | Property taxes | Tax assessment |
|---|---|---|
| 2025 | $7,674 +5% | $146,370 |
| 2024 | $7,309 | $146,370 |
| 2023 | $7,309 +6.6% | $146,370 |
| 2022 | $6,855 +2.5% | $146,370 |
| 2021 | $6,687 +2.3% | $146,370 |
| 2020 | $6,534 +1.8% | $146,370 |
| 2019 | $6,417 +3.6% | $146,370 |
| 2018 | $6,197 +3.4% | $146,370 |
| 2017 | $5,995 +3% | $146,370 |
| 2016 | $5,820 +3.3% | $146,370 |
| 2015 | $5,632 +2.3% | $146,370 |
| 2014 | $5,504 +2.9% | $146,370 |
| 2013 | $5,350 +1.4% | $146,370 |
| 2012 | $5,275 +3.8% | $146,370 |
| 2011 | $5,083 +4.5% | $146,370 |
| 2010 | $4,863 +3.7% | $146,370 |
| 2009 | $4,691 +7% | $146,370 |
| 2008 | $4,385 +6.3% | -- |
| 2007 | $4,127 +5.6% | -- |
| 2006 | $3,908 +3.6% | -- |
| 2005 | $3,774 +0.2% | -- |
| 2004 | $3,766 +1.6% | -- |
| 2003 | $3,705 +4.1% | -- |
| 2002 | $3,558 +7.4% | -- |
| 2000 | $3,314 +4.3% | -- |
| 1999 | $3,178 | -- |
Find assessor info on the county website
Monthly payment
Est. payment
Payment breakdown
Explore the cost of this home by adjusting the details. Changes won't be saved.Climate risks
Neighborhood: 19006
Nearby schools
Schools provided by the listing agent
- Elementary: Pine Road
- Middle: Murray Avenue School
- High: Lower Moreland
- District: Lower Moreland Township
Source: Bright MLS. This data may not be complete. We recommend contacting the local school district to confirm school assignments for this home.
- $620,0004 bd4 ba3.4k sqft3392 Hillcroft Rd, Huntingdon Valley, PA 19006Sold
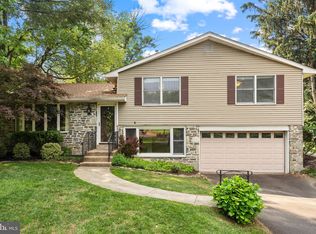
- $544,8004 bd2 ba2.2k sqft3456 Heather Rd, Huntingdon Valley, PA 19006Off Market
- $415,8003 bd1 ba1.1k sqft3380 Hillcroft Rd, Huntingdon Valley, PA 19006Off Market
- $388,2002 bd1 ba1k sqft3418 Hillcroft Rd, Huntingdon Valley, PA 19006Off Market
Similar homes
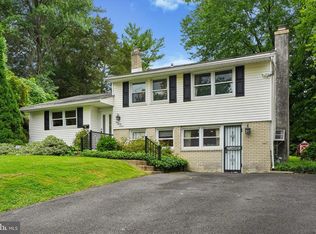
- $449,9003 bd3 ba1.6k sqft197 Greyhorse Rd, Willow Grove, PA 19090For Sale
 MLS ID #PAMC2193736, Patrick Joos, Keller Williams Real Estate-Blue Bell. Bright MLS
 - $479,9503 bd2 ba2k sqft8 Twist Dr, Holland, PA 18966For Sale
 MLS ID #PABU2130938, Jaimie Meehan, Iron Valley Real Estate Doylestown. Bright MLS
 - $499,9003 bd3 ba2.5k sqft105 Overlook Ave, Willow Grove, PA 19090For Sale
 MLS ID #PAMC2194006, Fran Kealey, Weichert Realtors. Bright MLS
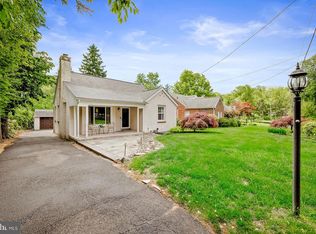
 - $499,9003 bd1 ba2k sqft1029 Old Huntingdon Pike, Huntingdon Valley, PA 19006For Sale
 MLS ID #PAMC2179872, Edward McDonald, Re/Max One Realty. Bright MLS
 - $465,0004 bd2 ba2k sqft312 Elm St, Warminster, PA 18974For SaleMLS ID #PABU2130644, Beverley Hodgins, Keller Williams Real Estate-Horsham. Bright MLS
- $610,0005 bd3 ba2.5k sqft1437 Byberry Rd, Huntingdon Valley, PA 19006For SaleMLS ID #PAMC2184746, Paul Augustine, RE/MAX Centre Realtors. Bright MLS
- $457,9003 bd2 ba1.3k sqft2856 Colmar Ave, Bensalem, PA 19020For SaleMLS ID #PABU2128130, Mike Patel, Equity Pennsylvania Real Estate. Bright MLS
- $439,5003 bd2 ba1.7k sqft601 Sharon Ln, Philadelphia, PA 19115For SaleMLS ID #PAPH2622884, Adam Kiliszek, EXP Realty, LLC. Bright MLS
- $455,0004 bd3 ba2.1k sqft1102 Orleans Rd, Cheltenham, PA 19012For SaleMLS ID #PAMC2188776, Sarah Khim, Homestarr Realty. Bright MLS
- $449,9004 bd2 ba1.8k sqft1214 Bockius Ave, Abington, PA 19001For SaleMLS ID #PAMC2192492, Kurt Werner, RE/MAX Keystone. Bright MLS
- $509,0003 bd2 ba1.9k sqft215 Maple St, Warminster, PA 18974For SaleMLS ID #PABU2129252, Brian McKendry, EXP Realty, LLC. Bright MLS
- $425,0003 bd3 ba1.6k sqft1829 Loney St, Philadelphia, PA 19111For SaleMLS ID #PAPH2662382, Ella Thang, Canaan Realty Services INC. Bright MLS
- $499,9004 bd3 ba2k sqft3021 Winchester Ave, Philadelphia, PA 19136For SaleMLS ID #PAPH2642444, Tonette Closson, Honest Real Estate. Bright MLS
- $519,0004 bd2 ba2.1k sqft2636 Amy Dr, Norristown, PA 19403For SaleMLS ID #PAMC2194214, Julianne Chamberlain, Keller Williams Real Estate - West Chester. Bright MLS
- $575,0003 bd3 ba1.7k sqft106 Pearl Dr, Southampton, PA 18966For SaleMLS ID #PABU2125392, Tracey Hill, Innovate Real Estate. Bright MLS
- $549,0003 bd3 ba2.1k sqft1104 Almshouse Rd, Ivyland, PA 18974For SaleMLS ID #PABU2127136, Cary Simons, Kurfiss Sotheby's International Realty. Bright MLS
- $550,0003 bd2 ba1.7k sqft1042 Davis Grove Rd, Ambler, PA 19002For SaleMLS ID #PAMC2193520, Brian Sheppard, RE/MAX Main Line-Kimberton. Bright MLS
- $470,0005 bd2 ba2.4k sqft8703 Patton Rd, Wyndmoor, PA 19038For SaleMLS ID #PAMC2186414, Brian Pellechia, Keller Williams Real Estate-Blue Bell. Bright MLS
- $553,0003 bd3 ba1.8k sqft865 Morefield Rd, Philadelphia, PA 19115For SaleMLS ID #PAPH2633550, Nancy Aulett, Keller Williams Real Estate-Langhorne. Bright MLS
- $545,0004 bd3 ba2.3k sqft1028 Arboretum Rd, Wyncote, PA 19095For SaleMLS ID #PAMC2191880, Tiffany Sellers, EXP Realty, LLC. Bright MLS
