Offers are due Sunday July 20th by 10:00 am. Open House canceled. Welcome to 3436 Hidden Meadow Drive, a stunning residence in Fairfax, VA, where modern elegance meets functionality with a completely remodeled main level featuring an open floor plan, ideal for both entertaining and comfortable living. As you step inside, you're greeted by a welcoming two-story foyer that invites you into a home filled with character and style. The formal living room captivates with an abundance of natural light, featuring built-ins that add both charm and practicality. The eat-in kitchen is a culinary masterpiece, equipped with shaker-style, soft-close 42-inch custom cabinetry, sleek quartz countertops, a stylish island with seating, and a chic subway tile backsplash. Gold hardware and an additional bar area complete this on-trend design. The kitchen seamlessly flows into the family room, boasting skylights and a cozy stacked stone electric fireplace—perfect for relaxation. The refined main level is adorned with luxury vinyl plank flooring, extending to the staircase and much of the upper level, complemented by a new craftsman-style railing. Retreat to the primary bedroom with its fully renovated ensuite with stylish finishes and large shower and frameless glass enclosure, also featuring a walk-in closet with an Elfa organizational system. On the upper level you will also find three generously sized secondary bedrooms, each offering ample windows and closet space, perfect for comfortable living. The fully renovated hall bathroom showcases charming finishes, ensuring style and functionality for family and guests alike. An open landing overlooks the family room, enhancing the home's open and airy feel while providing a seamless connection between the levels. The lower level includes a versatile recreation room with media and game areas, a full bathroom, and a den with glass pocket doors, perfect for a home office or potential fifth bedroom and a large storage area. The backyard offers a perfect blend of relaxation and entertainment. Enjoy the screened-in porch for your morning coffee or peaceful evenings. The expansive patio, featuring a built-in fire pit, is ideal for hosting gatherings or enjoying cozy nights outdoors. With a large, flat, fenced yard, there's plenty of space for outdoor activities, gardening, or simply relaxing, making it a wonderful setting for creating cherished memories. Just steps away enjoy the vibrant Franklin Glen community pool for summer relaxation, or get active on the tennis and basketball courts. Nearby parks provide green spaces for picnics and play, while walking trails offer the perfect escape into nature. All this plus highly rated schools and easy access to shopping, dining and major commuter routes. HVAC 2024, replaced windows, siding, aluminum wrap and doors. Kitchen 2021, primary bathroom and hall bathroom 2024.
Sold for $1,027,000
$1,027,000
3436 Hidden Meadow Dr, Fairfax, VA 22033
4beds
2,998sqft
Single Family Residence
Built in 1986
10,703 Square Feet Lot
$1,046,300 Zestimate®
$343/sqft
$4,322 Estimated rent
Home value
$1,046,300
$984,000 - $1.12M
$4,322/mo
Zestimate® history
Owner options
List your home for rent
$4,322/mo
Rent Zestimate®
Find your next renter with Zillow Rental Manager. Plus, with online applications, you can quickly screen prospective tenants – for free.
$4,322/mo
Rent Zestimate®
Refinance and save
$6,688/mo
Est. payment
Refinancing to a lower rate could help reduce your monthly payments and save thousands over the life of the loan.
$6,688/mo
Est. payment
Explore your selling options
Work with a Zillow partner agent
Leverage their expertise and Zillow's premium Showcase listings to get your home seen by more buyers.
Get startedList with your own agent
Get your home in front of millions of buyers by listing it on Zillow.
Learn how to do itSell it yourself
Take full control of how buyers see your home on Zillow by listing For Sale by Owner (FSBO).
List your homeWhat's special
Stacked stone electric fireplaceLarge flat fenced yardCompletely remodeled main levelOpen floor planAbundance of natural lightCraftsman-style railingExpansive patio
Zillow last checked:
Listing updated:
Listed by:
Amy O'Rourke 703-675-6695,
Compass
Bought with:
Renee Mercier
Pearson Smith Realty, LLC
Source: Bright MLS,MLS#: VAFX2256220
Facts & features
Interior
Bedrooms & bathrooms
- Bedrooms: 4
- Bathrooms: 4
- Full bathrooms: 3
- 1/2 bathrooms: 1
- Main level bathrooms: 1
Basement
- Description: Percent Finished: 75.0
- Area: 1000
Heating
- Forced Air, Natural Gas
Cooling
- Central Air, Ceiling Fan(s), Electric
Appliances
- Included: Dishwasher, Disposal, Dryer, Exhaust Fan, Ice Maker, Microwave, Refrigerator, Washer, Oven/Range - Gas, Stainless Steel Appliance(s), Water Heater, Electric Water Heater
Features
- Open Floorplan, Bathroom - Walk-In Shower, Breakfast Area, Built-in Features, Butlers Pantry, Ceiling Fan(s), Dining Area, Family Room Off Kitchen, Formal/Separate Dining Room, Eat-in Kitchen, Kitchen - Gourmet, Kitchen Island, Kitchen - Table Space, Pantry, Primary Bath(s), Recessed Lighting, Walk-In Closet(s), Wine Storage, 2 Story Ceilings, Cathedral Ceiling(s)
- Flooring: Carpet, Ceramic Tile, Laminate
- Doors: French Doors, Insulated
- Windows: Bay/Bow, Screens, Skylight(s), Double Hung, Replacement, Window Treatments
- Basement: Full
- Number of fireplaces: 1
- Fireplace features: Electric
Interior area
- Total structure area: 3,198
- Total interior livable area: 2,998 sqft
- Finished area above ground: 2,198
- Finished area below ground: 800
Property
Parking
- Total spaces: 2
- Parking features: Garage Door Opener, Garage Faces Front, Inside Entrance, Attached
- Attached garage spaces: 2
Accessibility
- Accessibility features: None
Features
- Levels: Three
- Stories: 3
- Patio & porch: Screened, Patio, Deck, Porch
- Pool features: Community
- Fencing: Back Yard
Lot
- Size: 10,703 Square Feet
- Features: Landscaped, Level
Details
- Additional structures: Above Grade, Below Grade
- Parcel number: 0353 13 0020
- Zoning: 120
- Special conditions: Standard
Construction
Type & style
- Home type: SingleFamily
- Architectural style: Contemporary
- Property subtype: Single Family Residence
Materials
- Brick, Vinyl Siding
- Foundation: Concrete Perimeter
- Roof: Shingle
Condition
- Very Good
- New construction: No
- Year built: 1986
Details
- Builder model: EASTMONT
- Builder name: STANLEY MARTIN
Utilities & green energy
- Sewer: Public Sewer
- Water: Public
- Utilities for property: Underground Utilities
Community & HOA
Community
- Features: Pool
- Subdivision: Franklin Glen
HOA
- Has HOA: Yes
- Amenities included: Basketball Court, Common Grounds, Jogging Path, Pool, Soccer Field, Tennis Court(s), Tot Lots/Playground
- Services included: Common Area Maintenance, Management, Insurance, Pool(s), Trash
- HOA fee: $290 quarterly
Location
- Region: Fairfax
Financial & listing details
- Price per square foot: $343/sqft
- Tax assessed value: $883,750
- Annual tax amount: $10,216
- Date on market: 7/18/2025
- Listing agreement: Exclusive Right To Sell
- Listing terms: Cash,Conventional,VA Loan
- Ownership: Fee Simple
Price history
| Date | Event | Price |
|---|---|---|
| 8/8/2025 | Sold | $1,027,000+5.3%$343/sqft |
Source:  Bright MLS #VAFX2256220 Report a problem Bright MLS #VAFX2256220 Report a problem | ||
| 7/20/2025 | Pending sale | $975,000$325/sqft |
Source: Bright MLS #VAFX2256220 Report a problem | ||
| 7/18/2025 | Listed for sale | $975,000+53.7%$325/sqft |
Source: Bright MLS #VAFX2256220 Report a problem | ||
| 9/16/2016 | Sold | $634,500$212/sqft |
Source: Public Record Report a problem | ||
| 8/12/2016 | Listed for sale | $634,500+20.9%$212/sqft |
Source: Weichert Realtors #FX9739490 Report a problem | ||
| 1/26/2010 | Listing removed | $525,000$175/sqft |
Source: iseemedia #fx6989653 Report a problem | ||
| 1/7/2010 | Listed for sale | $525,000+7.1%$175/sqft |
Source: iseemedia #fx6989653 Report a problem | ||
| 5/5/2009 | Sold | $490,000-6.7%$163/sqft |
Source: Public Record Report a problem | ||
| 2/24/2009 | Listed for sale | $525,000+105.9%$175/sqft |
Source: Weichert Realtors** #FX6989653 Report a problem | ||
| 6/2/1997 | Sold | $255,000$85/sqft |
Source: Public Record Report a problem | ||
Public tax history
| Year | Property taxes | Tax assessment |
|---|---|---|
| 2025 | $10,216 +9.4% | $883,750 +9.6% |
| 2024 | $9,342 +2.7% | $806,360 |
| 2023 | $9,100 +5.9% | $806,360 +7.3% |
| 2022 | $8,591 | $751,280 +16.3% |
| 2021 | -- | $645,810 +5% |
| 2020 | $7,281 +1.1% | $615,220 +1.1% |
| 2019 | $7,200 -1.6% | $608,350 -1.6% |
| 2018 | $7,318 +5.5% | $618,360 +3.5% |
| 2017 | $6,937 +3.3% | $597,490 +3.1% |
| 2016 | $6,715 +5.6% | $579,610 +1.7% |
| 2015 | $6,358 +6.7% | $569,670 +6.5% |
| 2014 | $5,958 | $535,030 +7% |
| 2013 | -- | $499,850 |
| 2012 | -- | $499,850 +4% |
| 2011 | -- | $480,760 +3.3% |
| 2010 | -- | $465,420 -4.6% |
| 2009 | -- | $487,720 -9.5% |
| 2008 | -- | $538,720 -5.6% |
| 2007 | -- | $570,510 +53.1% |
| 2003 | -- | $372,670 +8% |
| 2002 | -- | $345,065 +26% |
| 2001 | -- | $273,860 |
Find assessor info on the county website
Neighborhood: Franklin Glen
Nearby homes
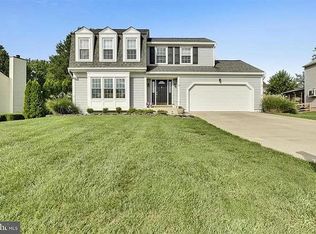
- $965,2004 bd4 ba2.5k sqft3438 Hidden Meadow Dr, Fairfax, VA 22033Off Market
- $932,6004 bd3 ba2.1k sqft3434 Hidden Meadow Dr, Fairfax, VA 22033Off Market
- $907,7004 bd2 ba2.1k sqft3505 Nodding Pine Ct, Fairfax, VA 22033Off Market
- $1,005,6004 bd2 ba2.8k sqft3501 Nodding Pine Ct, Fairfax, VA 22033Off Market
- $944,9004 bd3 ba2.1k sqft3507 Nodding Pine Ct, Fairfax, VA 22033Off Market
- $965,9004 bd3 ba2.1k sqft3440 Hidden Meadow Dr, Fairfax, VA 22033Off Market
- $921,7004 bd3 ba2k sqft3432 Hidden Meadow Dr, Fairfax, VA 22033Off Market
- $1,120,3004 bd4 ba3.4k sqft3435 Hidden Meadow Dr, Fairfax, VA 22033Off Market
Nearby schools
GreatSchools rating
- 9/10Lees Corner Elementary SchoolGrades: PK-6Distance: 0.7 mi
- 8/10Franklin Middle SchoolGrades: 7-8Distance: 0.8 mi
- 9/10Chantilly High SchoolGrades: 9-12Distance: 1.5 mi
Schools provided by the listing agent
- Elementary: Lees Corner
- Middle: Franklin
- High: Chantilly
- District: Fairfax County Public Schools
Source: Bright MLS. This data may not be complete. We recommend contacting the local school district to confirm school assignments for this home.
Get a cash offer in 3 minutes
Find out how much your home could sell for in as little as 3 minutes with a no-obligation cash offer.
Estimated market value
$1,046,300
Get a cash offer in 3 minutes
Find out how much your home could sell for in as little as 3 minutes with a no-obligation cash offer.
Estimated market value
$1,046,300
- Virginia
- Fairfax County
- Fairfax
- 22033
- Franklin Glen
- 3436 Hidden Meadow Dr
Nearby cities
Nearby neighborhoods
Nearby zip codes
Other Fairfax Topics
