USDA / Rural Development Loan Eligible! Experience the perfect blend of modern updates and timeless farmhouse charm in this beautifully renovated Country Cape Cod. Nestled in a peaceful country setting, this spacious home offers room to grow with generously sized living areas, an oversized fourth bedroom with a loft upstairs, and a full unfinished basement providing endless possibilities for future expansion, storage, or a workshop.
Thoughtfully renovated from top to bottom, you'll appreciate the extensive updates including new flooring, cabinetry, bathrooms, lighting fixtures, plumbing fixtures, HVAC system, roof, water heater, windows, and more, offering the peace of mind of a move-in-ready home. The bright and inviting interior combines contemporary finishes with warm farmhouse inspired touches, creating a welcoming atmosphere throughout.
Step outside onto the expansive back porch where you can relax, entertain, or enjoy your morning coffee while overlooking the private wooded portion of the property. Whether you're searching for quiet country living or a home with space to customize, this property delivers the best of both worlds.
Under contract - showing
$374,900
3436 Highway 48, Cunningham, TN 37052
4beds
2,050sqft
Single Family Residence, Residential
Built in 1952
1.5 Acres Lot
$-- Zestimate®
$183/sqft
$-- HOA
What's special
Timeless farmhouse charmPeaceful country settingFull unfinished basementModern updatesBright and inviting interiorExpansive back porch
- 13 days |
- 431 |
- 27 |
Likely to sell faster than
Zillow last checked:
Listing updated:
Listed by:
Tanya Shannon 615-289-3839,
Century 21 Platinum Properties 931-771-9070
Source: RealTracs MLS as distributed by MLS GRID,MLS#: 3333536
Facts & features
Interior
Bedrooms & bathrooms
- Bedrooms: 4
- Bathrooms: 2
- Full bathrooms: 2
- Main level bedrooms: 3
Bedroom 1
- Features: Full Bath
- Level: Full Bath
- Area: 143 Square Feet
- Dimensions: 13x11
Bedroom 2
- Area: 120 Square Feet
- Dimensions: 10x12
Bedroom 3
- Area: 132 Square Feet
- Dimensions: 12x11
Bedroom 4
- Area: 165 Square Feet
- Dimensions: 15x11
Primary bathroom
- Features: Suite
- Level: Suite
Den
- Area: 208 Square Feet
- Dimensions: 16x13
Kitchen
- Features: Eat-in Kitchen
- Level: Eat-in Kitchen
- Area: 190 Square Feet
- Dimensions: 19x10
Living room
- Area: 264 Square Feet
- Dimensions: 22x12
Heating
- Central, Electric, Heat Pump
Cooling
- Central Air, Electric
Appliances
- Included: Electric Oven, Electric Range, Dishwasher, Microwave
- Laundry: Electric Dryer Hookup, Washer Hookup
Features
- Ceiling Fan(s)
- Flooring: Carpet, Concrete, Laminate
- Basement: Partial,Unfinished
Interior area
- Total structure area: 2,050
- Total interior livable area: 2,050 sqft
- Finished area above ground: 2,050
Property
Parking
- Parking features: Driveway, Gravel
- Has uncovered spaces: Yes
Features
- Levels: Two
- Stories: 2
- Patio & porch: Porch, Covered
Lot
- Size: 1.5 Acres
- Features: Level, Wooded
- Topography: Level,Wooded
Details
- Parcel number: 063123 00701 00017123
- Special conditions: Standard
Construction
Type & style
- Home type: SingleFamily
- Architectural style: Cape Cod
- Property subtype: Single Family Residence, Residential
Materials
- Brick
- Roof: Shingle
Condition
- New construction: No
- Year built: 1952
Utilities & green energy
- Sewer: Septic Tank
- Water: Public
- Utilities for property: Electricity Available, Water Available
Community & HOA
Community
- Subdivision: Rural
HOA
- Has HOA: No
Location
- Region: Cunningham
Financial & listing details
- Price per square foot: $183/sqft
- Tax assessed value: $238,100
- Annual tax amount: $1,250
- Date on market: 8/8/2026
- Electric utility on property: Yes
Estimated market value
Not available
Estimated sales range
Not available
Not available
Price history
| Date | Event | Price |
|---|---|---|
| 8/16/2026 | Contingent | $374,900$183/sqft |
Source:  RealTracs MLS as distributed by MLS GRID #3333536 Report a problem RealTracs MLS as distributed by MLS GRID #3333536 Report a problem | ||
| 8/8/2026 | Listed for sale | $374,900$183/sqft |
Source: RealTracs MLS as distributed by MLS GRID #3333536 Report a problem | ||
| 6/14/2026 | Listing removed | $374,900$183/sqft |
Source: RealTracs MLS as distributed by MLS GRID #3183221 Report a problem | ||
| 4/27/2026 | Listed for sale | $374,900$183/sqft |
Source: RealTracs MLS as distributed by MLS GRID #3183221 Report a problem | ||
| 4/27/2026 | Listing removed | $374,900$183/sqft |
Source: RealTracs MLS as distributed by MLS GRID #3146781 Report a problem | ||
| 4/21/2026 | Price change | $374,900-1.3%$183/sqft |
Source: RealTracs MLS as distributed by MLS GRID #3146781 Report a problem | ||
| 3/10/2026 | Listed for sale | $379,900$185/sqft |
Source: RealTracs MLS as distributed by MLS GRID #3146781 Report a problem | ||
| 3/10/2026 | Listing removed | $379,900$185/sqft |
Source: RealTracs MLS as distributed by MLS GRID #3079375 Report a problem | ||
| 2/25/2026 | Price change | $379,900-1.3%$185/sqft |
Source: RealTracs MLS as distributed by MLS GRID #3079375 Report a problem | ||
| 1/13/2026 | Listed for sale | $384,900+119.9%$188/sqft |
Source: RealTracs MLS as distributed by MLS GRID #3079375 Report a problem | ||
| 9/9/2025 | Sold | $175,000$85/sqft |
Source: Public Record Report a problem | ||
Public tax history
| Year | Property taxes | Tax assessment |
|---|---|---|
| 2024 | $1,250 +14.7% | $59,525 +63.3% |
| 2023 | $1,090 | $36,450 |
| 2022 | $1,090 | $36,450 |
Find assessor info on the county website
Monthly payment
Est. payment
Payment breakdown
Explore the cost of this home by adjusting the details. Changes won't be saved.Climate risks
Neighborhood: 37052
Nearby schools
GreatSchools rating
- 9/10Montgomery Central Elementary SchoolGrades: PK-5Distance: 1.3 mi
- 8/10Montgomery Central Middle SchoolGrades: 6-8Distance: 1.2 mi
- 6/10Montgomery Central High SchoolGrades: 9-12Distance: 1.3 mi
Schools provided by the listing agent
- Elementary: Montgomery Central Elementary
- Middle: Montgomery Central Middle
- High: Montgomery Central High
Source: RealTracs MLS as distributed by MLS GRID. This data may not be complete. We recommend contacting the local school district to confirm school assignments for this home.
- $173,600-- bd1 ba960 sqft3432 Highway 48, Clarksville, TN 37052Off Market
- $239,1003 bd1 ba1k sqft3392 Ball Rd, Cunningham, TN 37052Off Market
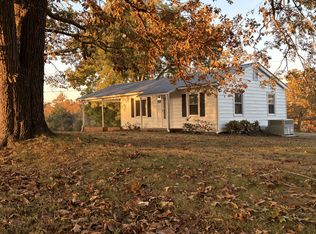
- $279,800-- bd2 ba1.6k sqft3428 Highway 48, Cunningham, TN 37052Off Market
- $249,700-- bd1 ba1.3k sqft121 Trotter Rd, Cunningham, TN 37052Off Market
- $431,0003 bd3 ba2k sqft3448 Highway 48, Cunningham, TN 37052Sold
- $312,400-- bd2 ba1.7k sqft3400 Highway 48, Cunningham, TN 37052Off Market
- $472,8003 bd-- ba1.7k sqft3425 Highway 48, Cunningham, TN 37052Off Market
- $791,000-- bd4 ba2.2k sqft3384 Ball Rd, Cunningham, TN 37052Off Market
A local agent can set up tours, give advice and negotiate with sellers.
Similar homes
- $379,9003 bd2 ba1.7k sqft1141 Old Mack Rd, Clarksville, TN 37040For Sale
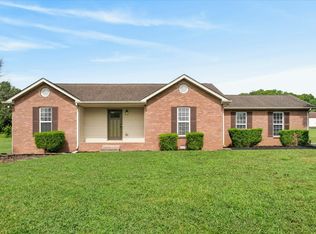
 MLS ID #3262844, Nancy Selesele. RealTracs MLS as distributed by MLS GRID
 - $375,0003 bd3 ba2.2k sqft305 Cainridge Dr, Clarksville, TN 37040For Sale
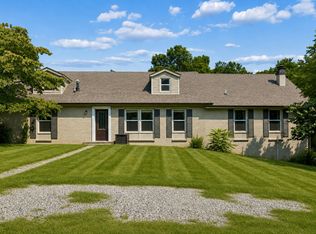 MLS ID #3510433, Joseph Phinney. RealTracs MLS as distributed by MLS GRID
 - $369,9004 bd2 ba2.1k sqft301 Main St, Cumberland City, TN 37050For Sale
 MLS ID #3513522, Erica Laffey. RealTracs MLS as distributed by MLS GRID
 - $300,0003 bd3 ba1.8k sqft684 Dean Rd, Clarksville, TN 37040For Sale
 MLS ID #3506055, Kim Weyrauch. RealTracs MLS as distributed by MLS GRID
 - $380,0004 bd3 ba2.2k sqft789 Banister Dr, Clarksville, TN 37042For SaleMLS ID #3270126, Johnny Adair. RealTracs MLS as distributed by MLS GRID
- $325,0004 bd3 ba2k sqft3512 Teal Dr, Clarksville, TN 37042For SaleMLS ID #3513409, Jeri Thurmond. RealTracs MLS as distributed by MLS GRID
- $259,0004 bd3 ba2.1k sqft123 Stone Mountain Rd, Clarksville, TN 37042For SaleMLS ID #3246438, Pearson Flynn. RealTracs MLS as distributed by MLS GRID
- $334,9003 bd2 ba1.8k sqft803 Laurel Dr, Clarksville, TN 37043For SaleMLS ID #3336284, Tanya Shannon. RealTracs MLS as distributed by MLS GRID
- $375,0004 bd4 ba2.1k sqft3669 Fox Tail Dr, Clarksville, TN 37040For SaleMLS ID #3306337, Katherine Dines. RealTracs MLS as distributed by MLS GRID
- $339,0003 bd2 ba1.4k sqft1453 Rustys Ln, Clarksville, TN 37042For SaleMLS ID #3302007, Alexandria Poxleitner. RealTracs MLS as distributed by MLS GRID
- $350,0003 bd3 ba2.2k sqft2412 Shoveler Way, Clarksville, TN 37042For SaleMLS ID #3319377, Dee Bourne. RealTracs MLS as distributed by MLS GRID
- $299,0004 bd2 ba1.7k sqft1724 Ridge Runner Ct, Clarksville, TN 37042For SaleMLS ID #3501333, Kelly Blevins. RealTracs MLS as distributed by MLS GRID
- $345,0005 bd4 ba2.5k sqft101 Iris Ct, Clarksville, TN 37042For SaleMLS ID #3319116, Maria Sanchez. RealTracs MLS as distributed by MLS GRID
- $308,9003 bd2 ba1.9k sqft1914 Claymont Dr, Clarksville, TN 37040For SaleMLS ID #3225764, Shakirah Marie Carpenter. RealTracs MLS as distributed by MLS GRID
- $355,0004 bd3 ba2k sqft1381 Sussex Dr, Clarksville, TN 37042For SaleMLS ID #3305484, Caitlin Grisier. RealTracs MLS as distributed by MLS GRID
- $279,9004 bd2 ba1.7k sqft302 Plantation Dr, Clarksville, TN 37042For SaleMLS ID #3318815, Tanya Shannon. RealTracs MLS as distributed by MLS GRID
- $459,9004 bd3 ba2.5k sqft1287 Highgrove Ln, Clarksville, TN 37043For SaleMLS ID #3231676, Edwin R. Clapp. RealTracs MLS as distributed by MLS GRID
- $320,0004 bd3 ba2k sqft1023 Hedge Apple Dr, Clarksville, TN 37040For SaleMLS ID #3230584, Christina Mickle. RealTracs MLS as distributed by MLS GRID
- $339,9004 bd3 ba1.9k sqft1393 Scrub Oak Dr, Clarksville, TN 37042For SaleMLS ID #3216743, Jeremy Sullivan. RealTracs MLS as distributed by MLS GRID
- $310,0003 bd2 ba1.6k sqft235 Short St, Clarksville, TN 37042For SaleMLS ID #3333670, Kelsey Greene. RealTracs MLS as distributed by MLS GRID
