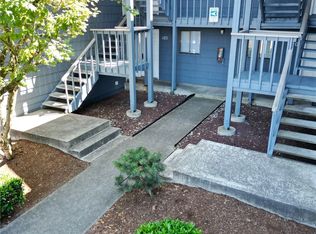
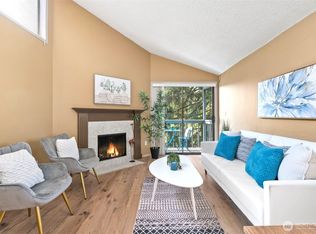
This updated top floor unit has vaulted ceilings, wood-burning fireplace, and a sheltered deck. Luxury vinyl plank flooring has been intalled throughout the entire home. Great floor plan includes large master w/mirrored closet doors and full bath. Separate laundry area, efficient galley kitchen, spacious living/dining room combo. One designated parking stall comes with the condo.Nice location near clubhouse and pool. Large open green space and two fenced dog park areas. This community has an outdoor seasonal pool, and an indoor sauna and hot tub!Pet Restrictions: no more than 2 cats or dogs, no weight limit
Sold
Listed by: Targa Real Estate Services Inc • Peggy Kellogg
Bought with: Skyline Properties, Inc.
$278,000
3436 I Street NE #N301, Auburn, WA 98002
2beds
918sqft
Multi Family, Condominium
Built in 1981
-- sqft lot
$268,700 Zestimate®
$303/sqft
$1,940 Estimated rent
Home value
$268,700
$255,000 - $282,000
$1,940/mo
Zestimate® history
Owner options
List your home for rent
$1,940/mo
Rent Zestimate®
Find your next renter with Zillow Rental Manager. Plus, with online applications, you can quickly screen prospective tenants – for free.
$1,940/mo
Rent Zestimate®
Refinance and save
$2,091/mo
Est. payment
Refinancing to a lower rate could help reduce your monthly payments and save thousands over the life of the loan.
$2,091/mo
Est. payment
Explore your selling options
Work with a Zillow partner agent
Leverage their expertise and Zillow's premium Showcase listings to get your home seen by more buyers.
Get startedList with your own agent
Get your home in front of millions of buyers by listing it on Zillow.
Learn how to do itSell it yourself
Take full control of how buyers see your home on Zillow by listing For Sale by Owner (FSBO).
List your homeWhat's special
Large open green spaceOutdoor seasonal poolIndoor saunaSeparate laundry areaVaulted ceilingsLuxury vinyl plank flooringEfficient galley kitchen
Zillow last checked:
Listing updated:
Listed by:
Peggy Kellogg,
Targa Real Estate Services Inc
Bought with:
Slavic Borishkevich, 6428
Skyline Properties, Inc.
Source: NWMLS as distributed by MLS GRID,MLS#: 2205271
Facts & features
Interior
Bedrooms & bathrooms
- Bedrooms: 2
- Bathrooms: 2
- Full bathrooms: 2
- Main level bedrooms: 2
Primary bedroom
- Level: Main
Bedroom
- Level: Main
Bathroom full
- Level: Main
Bathroom full
- Level: Main
Entry hall
- Level: Main
Kitchen without eating space
- Level: Main
Living room
- Level: Main
Utility room
- Level: Main
Heating
- Fireplace, Baseboard, Electric
Cooling
- None
Appliances
- Included: Dishwasher_, Dryer, Refrigerator_, StoveRange_, Washer, Dishwasher, Refrigerator, StoveRange, Water Heater: Electric, Water Heater Location: Utility Room, Cooking - Electric Hookup, Cooking-Electric, Dryer-Electric
- Laundry: Electric Dryer Hookup, Washer Hookup
Features
- Flooring: Engineered Hardwood
- Windows: Coverings: Blinds
- Number of fireplaces: 1
- Fireplace features: Wood Burning, Main Level: 1, Fireplace
Interior area
- Total structure area: 918
- Total interior livable area: 918 sqft
Property
Parking
- Total spaces: 1
- Parking features: Off Street, Uncovered
Features
- Levels: Three Or More
- Entry location: Main
- Patio & porch: Balcony/Deck/Patio, Cooking-Electric, Dryer-Electric, Washer, Fireplace, Water Heater
- Spa features: Community
- Has view: Yes
- View description: Territorial
Lot
- Features: Curbs, Paved
Details
- Parcel number: 1279001410
- Special conditions: Standard
- Other equipment: Leased Equipment: None
Construction
Type & style
- Home type: MultiFamily
- Architectural style: Condo (3 Levels)
- Property subtype: Multi Family, Condominium
Materials
- Wood Siding
- Roof: Composition
Condition
- Year built: 1981
Community & HOA
Community
- Features: Pool, Sauna, Gated
- Subdivision: Auburn
HOA
- Services included: Common Area Maintenance, Maintenance Grounds, Sewer, Water
- HOA fee: $382 monthly
- HOA phone: 253-754-6049
Location
- Region: Auburn
Financial & listing details
- Price per square foot: $303/sqft
- Tax assessed value: $255,000
- Annual tax amount: $3,260
- Date on market: 3/27/2024
- Cumulative days on market: 847 days
- Listing terms: Conventional,VA Loan
- Inclusions: Dishwasher, Dryer, Refrigerator, StoveRange, Washer, LeasedEquipment
Price history
| Date | Event | Price |
|---|---|---|
| 3/28/2024 | Sold | $278,000$303/sqft |
Source:  NWMLS as distributed by MLS GRID #2205271 Report a problem NWMLS as distributed by MLS GRID #2205271 Report a problem | ||
| 3/4/2024 | Pending sale | $278,000$303/sqft |
Source: NWMLS as distributed by MLS GRID #2205271 Report a problem | ||
| 2/29/2024 | Listed for sale | $278,000$303/sqft |
Source: NWMLS as distributed by MLS GRID #2205271 Report a problem | ||
Public tax history
| Year | Property taxes | Tax assessment |
|---|---|---|
| 2025 | $3,311 +8.5% | $255,000 +2% |
| 2024 | $3,051 -6.4% | $250,000 -3.1% |
| 2023 | $3,260 +18.2% | $258,000 +11.2% |
| 2022 | $2,758 +2.5% | $232,000 +18.4% |
| 2021 | $2,690 +8.2% | $196,000 +14.6% |
| 2020 | $2,487 +11.9% | $171,000 +14% |
| 2019 | $2,222 +26.7% | $150,000 +14.5% |
| 2018 | $1,754 -3% | $131,000 +21.3% |
| 2017 | $1,807 +71% | $108,000 +21.3% |
| 2016 | $1,057 | $89,000 +25.4% |
| 2015 | $1,057 | $71,000 +16.4% |
| 2014 | $1,057 | $61,000 +29.8% |
| 2013 | $1,057 | $47,000 -11.3% |
| 2012 | -- | $53,000 -27.4% |
| 2011 | -- | $73,000 -39.7% |
| 2010 | -- | $121,000 |
| 2009 | -- | $121,000 +1.7% |
| 2007 | -- | $119,000 +45.1% |
| 2006 | -- | $82,000 -1.2% |
| 2005 | -- | $83,000 +53.4% |
| 2001 | $771 +9.3% | $54,100 +14.9% |
| 2000 | $705 | $47,100 |
Find assessor info on the county website
Neighborhood: 98002
Nearby homes
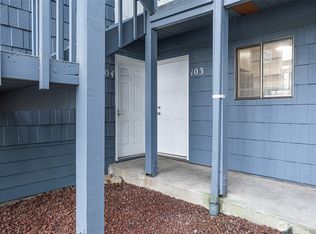
- $217,0001 bd1 ba575 sqft3302 I St NE APT A103, Auburn, WA 98002Sold
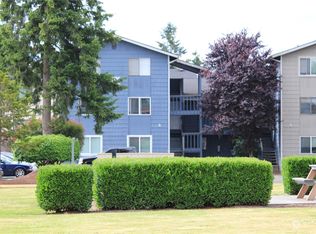
- $269,0002 bd2 ba858 sqft3302 I St NE #A301, Auburn, WA 98002Sold
- $188,0001 bd1 ba575 sqft3302 I St NE #B103, Auburn, WA 98002Sold
- $200,0001 bd1 ba575 sqft3302 I St NE APT B203, Auburn, WA 98002Sold
- $225,0001 bd1 ba575 sqft3430 I St NE APT J103, Auburn, WA 98002Sold
- $237,5551 bd1 ba575 sqft3430 I St NE APT J203, Auburn, WA 98002Sold
- $299,9502 bd2 ba858 sqft3430 I St NE APT J204, Auburn, WA 98002Sold
- $309,0002 bd2 ba858 sqft3312 I St NE APT D101, Auburn, WA 98002Sold
- $287,5002 bd2 ba858 sqft3312 I St NE APT D201, Auburn, WA 98002Sold
Nearby schools
GreatSchools rating
- 7/10Evergreen Heights Elementary SchoolGrades: PK-5Distance: 2.5 mi
- 3/10Cascade Middle SchoolGrades: 6-8Distance: 0.6 mi
- 2/10Auburn Senior High SchoolGrades: 9-12Distance: 2 mi
Schools provided by the listing agent
- Elementary: Evergreen Heights El
- Middle: Cascade Mid
- High: Auburn Snr High
Source: NWMLS as distributed by MLS GRID. This data may not be complete. We recommend contacting the local school district to confirm school assignments for this home.
Get a cash offer in 3 minutes
Find out how much your home could sell for in as little as 3 minutes with a no-obligation cash offer.
Estimated market value
$268,700
Get a cash offer in 3 minutes
Find out how much your home could sell for in as little as 3 minutes with a no-obligation cash offer.
Estimated market value
$268,700
- Washington
- King County
- Auburn
- 98002
- 3436 I Street NE Unit N301
Nearby cities
Nearby neighborhoods
Nearby zip codes
Other Auburn Topics
