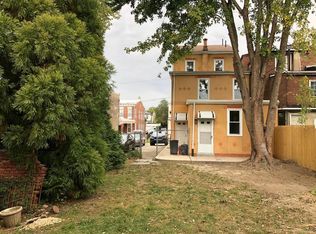
NEW Price!! Check out this sprawling home on historic Indian Queen Lane. This home may qualify for grant and assistance programs available to qualified buyers. Move right into this beautifully updated East Falls row home on historic Indian Queen Lane, one of the neighborhood’s most iconic streets with roots dating back to the 1600s. Since purchasing in 2022, the seller has made incredible upgrades that truly set this home apart. The main level offers beautiful hardwood floors, fresh paint throughout, and picture frame molding added in 2025 that gives the space such a polished feel. The kitchen has updated appliances and flows right out to the oversized backyard, where all of the front and back concrete was redone along with a new walkway leading to the brand new shed. The seller also added landscaping along the fence line, and while everything is just about to bloom, the roses and seasonal flowers will be coming in beautifully very shortly. Another feature buyers will love is the convenience of the washer and dryer being on the first floor instead of tucked away in the basement, with the added bonus of a utility sink nearby. The second floor offers 2 generously sized bedrooms with great closet space and an updated hall bath. The entire third floor is dedicated to the primary suite, offering approximately 550 square feet with plenty of room for a sitting area, office nook, or dressing space. One of the best parts is waking up to views of the city skyline right from your own private level. The basement is the real wow factor. Fully finished with a speakeasy vibe, bar that stays with the home, full bathroom, new sump pump, and an egress window, this space is perfect for entertaining, watching the game, hosting friends, or creating the ultimate bonus hangout area. The seller also repointed the entire brick exterior, adding both charm and peace of mind. One of the seller’s favorite parts of living here has been being able to walk right down the street to Billy Murphy's Irish Saloon for dinner, drinks, or to meet up with friends. All of this in the heart of East Falls just minutes to SEPTA, regional rail, Kelly Drive trails, restaurants, cafes, and an easy commute to Center City, Manayunk, and the suburbs. This home has the space, the vibe, and the kind of upgrades buyers will immediately appreciate. This is honestly the kind of East Falls house buyers wait for.
Sold for $450,000
Zillow last checked:
Listing updated:
Bought with:
Henry Rutledge, RM425398
Very Good Real Estate Co.
Source: Bright MLS,MLS#: PAPH2599048
Price history
| Date | Event | Price |
|---|---|---|
| 6/1/2026 | Sold | $450,000+0.2%$201/sqft |
Source:  Bright MLS #PAPH2599048 Report a problem Bright MLS #PAPH2599048 Report a problem | ||
| 5/4/2026 | Contingent | $449,000$200/sqft |
Source: Bright MLS #PAPH2599048 Report a problem | ||
| 4/15/2026 | Price change | $449,000-2.4%$200/sqft |
Source: Bright MLS #PAPH2599048 Report a problem | ||
| 4/2/2026 | Listed for sale | $459,999+22.7%$205/sqft |
Source: Bright MLS #PAPH2599048 Report a problem | ||
| 11/10/2022 | Sold | $375,000$167/sqft |
Source: Bright MLS #PAPH2164382 Report a problem | ||
| 10/3/2022 | Contingent | $375,000$167/sqft |
Source: Bright MLS #PAPH2164382 Report a problem | ||
| 9/30/2022 | Listed for sale | $375,000+328.6%$167/sqft |
Source: Bright MLS #PAPH2164382 Report a problem | ||
| 3/24/2021 | Listing removed | -- |
Source: Owner Report a problem | ||
| 1/14/2016 | Listing removed | $1,675$1/sqft |
Source: iHOUSEweb, Inc. #6659139 Report a problem | ||
| 12/15/2015 | Price change | $1,675-4.3%$1/sqft |
Source: Owner Report a problem | ||
| 10/15/2015 | Listed for rent | $1,750-2.8%$1/sqft |
Source: Owner Report a problem | ||
| 1/1/2015 | Sold | $87,500-62.3%$39/sqft |
Source:  Long & Foster Broker Feed #PAPH359272_100 Report a problem Long & Foster Broker Feed #PAPH359272_100 Report a problem | ||
| 7/26/2013 | Sold | $232,000-5.3%$104/sqft |
Source: Public Record Report a problem | ||
| 3/26/2013 | Listed for sale | $245,000+180%$109/sqft |
Source: Keller Williams Real Estate- Blue Bell #6190167 Report a problem | ||
| 3/30/2012 | Listing removed | $1,800$1/sqft |
Source: Keller Williams Real Estate- Blue Bell #6000009 Report a problem | ||
| 1/14/2012 | Listed for rent | $1,800+20%$1/sqft |
Source: How Properties Report a problem | ||
| 9/20/2011 | Listing removed | $1,500$1/sqft |
Source: How Properties Report a problem | ||
| 7/21/2011 | Listed for rent | $1,500$1/sqft |
Source: How Properties Report a problem | ||
| 8/6/2001 | Sold | $87,500$39/sqft |
Source: Public Record Report a problem | ||
Nearby homes
- $372,6004 bd1 ba1.4k sqft3434 Indian Queen Ln, Philadelphia, PA 19129Off Market
- $364,4004 bd1 ba1.6k sqft3438 Indian Queen Ln, Philadelphia, PA 19129Off Market
- $410,1003 bd1 ba980 sqft3432 Indian Queen Ln, Philadelphia, PA 19129Off Market

- $319,2002 bd2 ba1.2k sqft3440-42 Indian Queen Ln #R, Philadelphia, PA 19129Off Market
Get a cash offer in 3 minutes
Find out how much your home could sell for in as little as 3 minutes with a no-obligation cash offer.
Estimated market value
$451,600
