This is not your typical tri-level! Behind the familiar lines of this established Stratford Hills home is a remarkably open and thoughtfully renovated interior, anchored by a completely redesigned kitchen. Completed in 2024, the kitchen was opened to the adjoining living area to create one expansive space for cooking, gathering, and everyday life. Clean, modern cabinetry, quartz countertops, a substantial center island, stainless appliances, tiled backsplash, generous storage, and carefully considered details are complemented by hardwood floors and abundant natural light. The rest of the home offers plenty of room to spread out, with four bedrooms, multiple living areas, and a bright sunroom that extends the living space toward the backyard. Outside, the generous lot offers mature trees and established landscaping, complemented by a patio for outdoor dining and gathering. Ample storage throughout adds another layer of practicality to a home that balances open gathering spaces with places to retreat. The improvements continue throughout the home. The primary bath was renovated in 2025, while the hall bath was previously updated with marble tile and heated floors. All windows were replaced in 2023, the hardwood floors have been refinished, the interior is freshly painted, and the upstairs attic has been air-sealed and insulated for improved comfort and efficiency. Altogether, the home retains the character and proportions of its original architecture while offering a much more open, modern way of living inside. With significant renovations already completed, flexible living spaces, four bedrooms, and a generous lot, this home offers a combination that can be difficult to find.
Pending
$639,950
3436 Kenmore Rd, Richmond, VA 23225
4beds
2,887sqft
Single Family Residence
Built in 1960
0.51 Acres Lot
$673,000 Zestimate®
$222/sqft
$-- HOA
What's special
- 14 days
- 1,472
- 127
Zillow last checked:
Listing updated:
Listed by:
Andrew Parham 804-726-4526,
Hometown Realty 804-747-9933
Source: CVRMLS,MLS#: 2624628 Originating MLS: Central Virginia Regional MLS
Originating MLS: Central Virginia Regional MLSFacts & features
Interior
Bedrooms & bathrooms
- Bedrooms: 4
- Bathrooms: 3
- Full bathrooms: 2
- 1/2 bathrooms: 1
Rooms
- Room types: Center Hall
Primary bedroom
- Description: En Suite
- Level: Second
- Dimensions: 0 x 0
Bedroom 2
- Description: Hardwoods under carpet
- Level: Second
- Dimensions: 0 x 0
Bedroom 3
- Description: Bedroom or great office space
- Level: Second
- Dimensions: 0 x 0
Bedroom 4
- Description: Plenty of closet space
- Level: Second
- Dimensions: 0 x 0
Dining room
- Description: Off of kitchen and sun room
- Level: First
- Dimensions: 0 x 0
Family room
- Description: Huge room with wet bar
- Level: Basement
- Dimensions: 0 x 0
Florida room
- Description: Lots of patio area outside in large backyard
- Level: First
- Dimensions: 0 x 0
Foyer
- Description: Hardwoods throughout
- Level: First
- Dimensions: 0 x 0
Other
- Description: Tub & Shower
- Level: Second
Half bath
- Level: Basement
Kitchen
- Level: First
- Dimensions: 0 x 0
Laundry
- Level: Basement
- Dimensions: 0 x 0
Living room
- Description: Large living space and picture window
- Level: First
- Dimensions: 0 x 0
Heating
- Baseboard, Electric, Oil
Cooling
- Central Air
Appliances
- Included: Dryer, Dishwasher, Electric Water Heater, Oven, Refrigerator, Stove, Washer
Features
- Bay Window, Separate/Formal Dining Room, Granite Counters, Bath in Primary Bedroom
- Flooring: Partially Carpeted, Vinyl, Wood
- Basement: Garage Access,Interior Entry,Walk-Out Access
- Attic: Floored,Pull Down Stairs
- Number of fireplaces: 1
- Fireplace features: Gas, Masonry
Interior area
- Total interior livable area: 2,887 sqft
- Finished area above ground: 2,887
- Finished area below ground: 0
Property
Parking
- Total spaces: 1
- Parking features: Attached, Basement, Direct Access, Driveway, Garage, Garage Door Opener, Off Street, Oversized, Paved
- Attached garage spaces: 1
- Has uncovered spaces: Yes
Features
- Levels: Two,Multi/Split
- Stories: 2
- Patio & porch: Rear Porch, Patio
- Exterior features: Paved Driveway
- Pool features: None
- Fencing: None
Lot
- Size: 0.51 Acres
Details
- Parcel number: C0040647012
- Zoning description: R-2
Construction
Type & style
- Home type: SingleFamily
- Architectural style: Tri-Level
- Property subtype: Single Family Residence
Materials
- Brick, Drywall, Frame
- Roof: Composition
Condition
- Resale
- New construction: No
- Year built: 1960
Utilities & green energy
- Sewer: Public Sewer
- Water: Public
Community & HOA
Community
- Subdivision: Stratford Hills
Location
- Region: Richmond
Financial & listing details
- Price per square foot: $222/sqft
- Tax assessed value: $508,000
- Annual tax amount: $5,964
- Date on market: 9/10/2026
- Ownership: Individuals
- Ownership type: Sole Proprietor
Estimated market value
$673,000
$639,000 - $707,000
$3,011/mo
Price history
| Date | Event | Price |
|---|---|---|
| 9/12/2026 | Pending sale | $639,950$222/sqft |
Source:  CVRMLS #2624628 Report a problem CVRMLS #2624628 Report a problem | ||
| 9/11/2026 | Listed for sale | $639,950+50.6%$222/sqft |
Source: CVRMLS #2624628 Report a problem | ||
| 1/5/2022 | Sold | $425,000-5.6%$147/sqft |
Source: CVRMLS #2133688 Report a problem | ||
| 12/4/2021 | Pending sale | $450,000$156/sqft |
Source: CVRMLS #2133688 Report a problem | ||
| 11/18/2021 | Listed for sale | $450,000+134.4%$156/sqft |
Source: CVRMLS #2133688 Report a problem | ||
| 3/1/2001 | Sold | $192,000$67/sqft |
Source: Public Record Report a problem | ||
Public tax history
| Year | Property taxes | Tax assessment |
|---|---|---|
| 2025 | $5,964 +5.1% | $497,000 +5.1% |
| 2024 | $5,676 | $473,000 |
| 2023 | $5,676 | $473,000 |
| 2022 | $5,676 +41.6% | $473,000 +41.6% |
| 2021 | $4,008 +3.4% | $334,000 +3.4% |
| 2020 | $3,876 +4.5% | $323,000 +4.5% |
| 2019 | $3,708 +6.9% | $309,000 +6.9% |
| 2018 | $3,468 +4.3% | $289,000 +2.5% |
| 2017 | $3,324 | $282,000 +5.2% |
| 2016 | $3,324 | $268,000 +0.4% |
| 2015 | $3,324 | $267,000 -3.6% |
| 2014 | $3,324 | $277,000 |
| 2013 | -- | $277,000 -5.8% |
| 2012 | -- | $294,000 -9.8% |
| 2011 | -- | $326,000 |
| 2010 | -- | $326,000 |
| 2009 | -- | $326,000 +9% |
| 2008 | -- | $299,100 |
| 2007 | -- | $299,100 +3.1% |
| 2006 | -- | $290,100 +30.8% |
| 2005 | -- | $221,800 +15.5% |
| 2003 | -- | $192,000 +13% |
| 2002 | -- | $169,900 +15.6% |
| 2001 | $2,102 | $147,000 |
Find assessor info on the county website
Monthly payment
Est. payment
Payment breakdown
Explore the cost of this home by adjusting the details. Changes won't be saved.Climate risks
Neighborhood: Stratford Hills
Nearby schools
Schools provided by the listing agent
- Elementary: Southampton
- Middle: Lucille Brown
- High: Huguenot
Source: CVRMLS. This data may not be complete. We recommend contacting the local school district to confirm school assignments for this home.
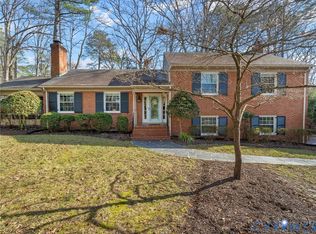
Similar homes
- $635,0004 bd3 ba2.5k sqft2723 London Park Dr, Midlothian, VA 23113For Sale
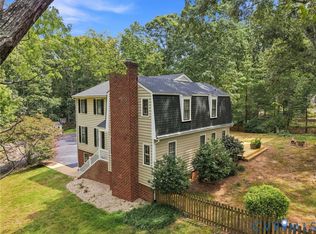 MLS ID #2623613, Kristin Krupp, Shaheen Ruth Martin & Fonville. CVRMLS
 - $734,9004 bd3 ba3.2k sqft11820 Wexwood Dr, North Chesterfield, VA 23236For Sale
 MLS ID #2625093, Charlie Bickel, Real Broker LLC. CVRMLS
 - $485,0004 bd2 ba2.1k sqft1311 Santa Rosa Rd, Henrico, VA 23229For Sale
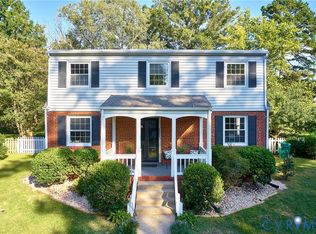 MLS ID #2623787, Mair Downing, Shaheen Ruth Martin & Fonville. CVRMLS
 - $780,0004 bd5 ba3.9k sqft9365 Cardiff Loop Rd, North Chesterfield, VA 23236For Sale
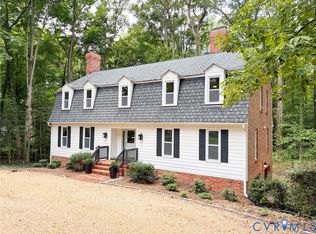 MLS ID #2624793, Shannon Hyatt, Share Realty. CVRMLS
