Skip main navigation
Sold for $430,000
  • $430,000

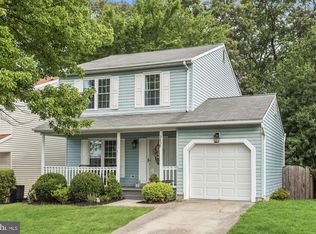
    3436 Marble Arch Dr, Pasadena, MD 21122

    3beds
    1,664sqft
    Single Family Residence
    Built in 1986
    4,265 Square Feet Lot
    $433,200 Zestimate®
    $258/sqft
    $2,831 Estimated rent

    Home value

    $433,200

    $407,000 - $464,000

    $2,831/mo

    Zestimate® history
    Loading
    Loading...

    Owner options

    List your home for rent

    $2,831/mo

    Rent Zestimate®

    Find your next renter with Zillow Rental Manager. Plus, with online applications, you can quickly screen prospective tenants – for free.

    Learn more

    $2,831/mo

    Rent Zestimate®

    Refinance and save

    $2,742/mo

    Est. payment

    Refinancing to a lower rate could help reduce your monthly payments and save thousands over the life of the loan.

    See today's rates

    $2,742/mo

    Est. payment

    Explore your selling options

    Work with a Zillow partner agent

    Leverage their expertise and Zillow's premium Showcase listings to get your home seen by more buyers.

    Get started

    List with your own agent

    Get your home in front of millions of buyers by listing it on Zillow.

    Learn how to do it

    Sell it yourself

    Take full control of how buyers see your home on Zillow by listing For Sale by Owner (FSBO).

    List your home

    What's special

    Two walk-in closetsBuilt-in sitting wallFully fenced backyardPlenty of natural lightStunning bluestone hardscapingSpacious primary bedroomBasketball court and hoop
    Please submit offers by Monday 2/9 at Noon. Don’t miss this well-maintained single-family home offering comfort, function, and standout outdoor living! As you enter, you’ll certainly notice the upgraded kitchen, less than ten years old, providing a welcoming hub for everyday living and entertaining with plenty of natural light. Upstairs, the spacious primary bedroom features two walk-in closets. You also have two more bedrooms plus a convenient linen closet and an updated hall bath with a tub shower. The fully fenced backyard is a true showstopper, designed for fun and gatherings with a basketball court and hoop, stunning bluestone hardscaping, and a built-in sitting wall—perfect for spectators and “subs.” A 2011 storage shed adds extra utility. The basement offers flexible space with features a cozy pellet stove and a walk out to the backyard fun. Major system updates include HVAC (Trane) in 2022, roof shingles replaced in 2009, Trex front porch (2017), and sump pump (2018)—offering peace of mind for the next owner. Located in a community with fantastic amenities including pool, tennis courts, and playground, this home combines everyday convenience and plenty of fun! Be sure to review the full list of updates in the disclosures for more details!

    Zillow last checked:

    Listing updated:

    Listed by:

    Christina Elliott 443-827-8195,

    The KW Collective,

    Co-Listing Agent: Jessica Parker Bauer 410-274-2311,

    The KW Collective

    Bought with:

    Daniel McDevitt, RS-0026275

    Cummings & Co. Realtors

    Source: Bright MLS,MLS#: MDAA2135142MLS Logo

    Facts & features

    Interior

    Bedrooms & bathrooms
    • Bedrooms: 3
    • Bathrooms: 2
    • Full bathrooms: 1
    • 1/2 bathrooms: 1
    • Main level bathrooms: 1
    Basement
    • Area: 660
    Heating
    • Heat Pump, Electric
    Cooling
    • Central Air, Electric
    Appliances
    • Included: Microwave, Dishwasher, Freezer, Ice Maker, Oven, Refrigerator, Electric Water Heater
    • Laundry: In Basement
    Features
    • Bathroom - Tub Shower, Ceiling Fan(s), Combination Kitchen/Dining, Family Room Off Kitchen, Kitchen - Table Space, Recessed Lighting, Upgraded Countertops, Walk-In Closet(s)
    • Flooring: Carpet, Vinyl
    • Doors: Sliding Glass, Storm Door(s)
    • Windows: Sliding
    • Basement: Connecting Stairway,Heated,Improved,Exterior Entry,Partially Finished,Sump Pump,Walk-Out Access,Windows
    • Has fireplace: No
    Interior area
    • Total structure area: 2,024
    • Total interior livable area: 1,664 sqft
    • Finished area above ground: 1,364
    • Finished area below ground: 300

    Property

    Parking
    • Parking features: Driveway, On Street
    • Has uncovered spaces: Yes
    Accessibility
    • Accessibility features: None
    Features
    • Levels: Three
    • Stories: 3
    • Patio & porch: Deck, Porch
    • Pool features: Community
    Lot
    • Size: 4,265 Square Feet
    Details
    • Additional structures: Above Grade, Below Grade
    • Parcel number: 020319090047003
    • Zoning: R
    • Special conditions: Standard

    Construction

    Type & style
    • Home type: SingleFamily
    • Architectural style: Colonial
    • Property subtype: Single Family Residence
    Materials
    • Vinyl Siding
    • Foundation: Concrete Perimeter
    Condition
    • Very Good
    • New construction: No
    • Year built: 1986

    Utilities & green energy

    • Sewer: Public Sewer
    • Water: Public

    Community & HOA

    Community
    • Security: Smoke Detector(s)
    • Subdivision: Chesterfield
    HOA
    • Has HOA: Yes
    • Amenities included: Basketball Court, Tot Lots/Playground, Tennis Court(s), Jogging Path
    • HOA fee: $124 semi-annually
    Location
    • Region: Pasadena

    Financial & listing details

    • Price per square foot: $258/sqft
    • Tax assessed value: $334,233
    • Annual tax amount: $4,066
    • Date on market: 2/5/2026
    • Listing agreement: Exclusive Agency
    • Ownership: Fee Simple

    Price history

    DateEventPrice
    2/25/2026Sold$430,000+0%$258/sqft
    Source: Bright MLS #MDAA2135142 Report a problem
    2/10/2026Contingent$429,900$258/sqft
    Source: Bright MLS #MDAA2135142 Report a problem
    2/5/2026Listed for sale$429,900+82.9%$258/sqft
    Source: Bright MLS #MDAA2135142 Report a problem
    5/27/2004Sold$235,000+43.4%$141/sqft
    Source: Public Record Report a problem
    6/15/2001Sold$163,900+34.9%$98/sqft
    Source: Public Record Report a problem
    9/20/1993Sold$121,500$73/sqft
    Source: Public Record Report a problem

    Public tax history

    YearProperty taxesTax assessment
    2025$3,052 -11.9%$334,233 +5.6%
    2024$3,466 +3.7%$316,500 +3.5%
    2023$3,340 +8.2%$305,900 +3.6%
    2022$3,086 +3.7%$295,300 +3.7%
    2021$2,975 +2%$284,700 +2.1%
    2020$2,918 +2%$278,967 -2%
    2019$2,861 +5.5%$284,700 +6.4%
    2018$2,712 +3.3%$267,500 +3.9%
    2017$2,625 $257,533 +4%
    2016-- $247,567 +4.2%
    2015-- $237,600
    2014-- $237,600
    2013-- $237,600 -0.3%
    2012-- $238,200
    2011-- $238,200
    2010-- $238,200 -24%
    2009-- $313,490 +16.6%
    2008-- $268,832 +19.9%
    2007-- $224,176 +24.9%
    2006-- $179,520 +10.5%
    2005-- $162,482 +11.7%
    2004-- $145,446 +13.3%
    2003-- $128,410 +2.3%
    2002-- $125,472 +2.4%
    2001-- $122,536
    Find assessor info on the county website

    Neighborhood: Lake Shore

    Nearby schools

    GreatSchools rating
    Schools provided by the listing agent
    • District: Anne Arundel County Public Schools

    Source: Bright MLS. This data may not be complete. We recommend contacting the local school district to confirm school assignments for this home.

    Get a cash offer in 3 minutes
    Find out how much your home could sell for in as little as 3 minutes with a no-obligation cash offer.
    Estimated market value
    $433,200
    Get a cash offer in 3 minutes
    Find out how much your home could sell for in as little as 3 minutes with a no-obligation cash offer.
    Estimated market value
    $433,200