Stop settling for cookie-cutter neighborhoods and step into a meticulously cared-for Martinsville home cherished by just one original owner. Perfectly positioned for an easy, stress-free commute to either Indianapolis or Bloomington, this property offers the ultimate freedom of NO HOA and is a rare treasure designed for making memories. Pull up and shoot hoops in the driveway before parking in the incredible 3-car garage-featuring an extra-long bay specially designed so you can finally park your F-150 indoors! Step inside and fall in love with the stunning hardwood floors that flow seamlessly through the entire house. The heart of the home is a massive, light-filled living room anchored by a classic brick-surround, wood-burning fireplace. Picture yourself relaxing here on crisp evenings. Entertaining is effortless as the space flows into a dining area and an updated kitchen featuring gleaming granite countertops, stainless steel appliances, and a perfectly placed pantry. Upstairs, your expansive primary suite awaits with a massive walk-in closet, bathroom with a tiled shower and separate soaking tub, plus a highly coveted enclosed sitting room-the perfect private reading nook or nursery! Three additional bedrooms and a second full bath provide plenty of room for everyone to spread out. But the true showstopper is outside. Step onto your covered back patio and take in your fully fenced outdoor resort! Imagine hosting epic summer barbecues on the open patio, grabbing gear from the storage shed, or lounging on the dedicated deck of your very own above-ground pool. With a newer high-efficiency HVAC and oversized water heater, you can move right in with total peace of mind. Homes with this level of single-owner care, ideal commuter location, a garage that actually fits your truck, and a ready-to-go pool are practically unicorns. This opportunity will vanish fast. Schedule your private, in-person tour today before someone else claims your perfect summer!
Sold
$350,500
3436 McDaniel Dr, Martinsville, IN 46151
4beds
1,892sqft
Residential, Single Family Residence
Built in 2007
0.52 Acres Lot
$352,000 Zestimate®
$185/sqft
$2,311 Estimated rent
Home value
$352,000
$317,000 - $391,000
$2,311/mo
Zestimate® history
Owner options
List your home for rent
$2,311/mo
Rent Zestimate®
Find your next renter with Zillow Rental Manager. Plus, with online applications, you can quickly screen prospective tenants – for free.
$2,311/mo
Rent Zestimate®
Refinance and save
$2,072/mo
Est. payment
Refinancing to a lower rate could help reduce your monthly payments and save thousands over the life of the loan.
$2,072/mo
Est. payment
Explore your selling options
Work with a Zillow partner agent
Leverage their expertise and Zillow's premium Showcase listings to get your home seen by more buyers.
Get startedList with your own agent
Get your home in front of millions of buyers by listing it on Zillow.
Learn how to do itSell it yourself
Take full control of how buyers see your home on Zillow by listing For Sale by Owner (FSBO).
List your homeWhat's special
Expansive primary suiteStorage shedThree additional bedroomsMassive walk-in closetCovered back patioStainless steel appliancesPerfectly placed pantry
Zillow last checked:
Listing updated:
Listed by:
Eric Forney 317-271-5959,
Keller Williams Indy Metro Partners,
Larisa Marcone,
Keller Williams Indy Metro Partners
Bought with:
Mary Looper
F.C. Tucker Advantage, REALTOR
Source: MIBOR as distributed by MLS GRID,MLS#: 22094679
Facts & features
Interior
Bedrooms & bathrooms
- Bedrooms: 4
- Bathrooms: 3
- Full bathrooms: 2
- 1/2 bathrooms: 1
- Main level bathrooms: 1
Primary bedroom
- Level: Upper
- Area: 210 Square Feet
- Dimensions: 15x14
Bedroom 2
- Level: Upper
- Area: 160 Square Feet
- Dimensions: 10x16
Bedroom 3
- Level: Upper
- Area: 160 Square Feet
- Dimensions: 10x16
Bedroom 4
- Level: Upper
- Area: 110 Square Feet
- Dimensions: 10x11
Dining room
- Level: Main
- Area: 121 Square Feet
- Dimensions: 11x11
Kitchen
- Level: Main
- Area: 143 Square Feet
- Dimensions: 11x13
Laundry
- Level: Main
- Area: 81 Square Feet
- Dimensions: 9x9
Living room
- Level: Main
- Area: 294 Square Feet
- Dimensions: 21x14
Sitting room
- Level: Upper
- Area: 63 Square Feet
- Dimensions: 7x9
Heating
- Electric, Forced Air, Heat Pump, High Efficiency (90%+ AFUE )
Cooling
- Central Air, Heat Pump, High Efficiency (SEER 16 +)
Appliances
- Included: Dishwasher, Electric Water Heater, Disposal, MicroHood, Electric Oven, Refrigerator
- Laundry: Laundry Room, Main Level
Features
- Entrance Foyer, Ceiling Fan(s), Hardwood Floors, Pantry, Walk-In Closet(s)
- Flooring: Hardwood
- Windows: Wood Work Painted
- Has basement: No
- Number of fireplaces: 1
- Fireplace features: Living Room, Wood Burning
Interior area
- Total structure area: 1,892
- Total interior livable area: 1,892 sqft
Property
Parking
- Total spaces: 3
- Parking features: Attached, Concrete, Garage Door Opener
- Attached garage spaces: 3
- Details: Garage Parking Other(Garage Door Opener, Keyless Entry)
Features
- Levels: Two
- Stories: 2
- Patio & porch: Covered, Deck, Patio
- Pool features: Above Ground, Outdoor Pool
- Fencing: Fenced,Full
Lot
- Size: 0.52 Acres
- Features: Rural - Subdivision
Details
- Additional structures: Storage
- Parcel number: 551319260031000020
- Special conditions: Real Estate Owned
- Horse amenities: None
Construction
Type & style
- Home type: SingleFamily
- Architectural style: Traditional
- Property subtype: Residential, Single Family Residence
Materials
- Brick, Vinyl Siding
- Foundation: Crawl Space
Condition
- New construction: No
- Year built: 2007
Utilities & green energy
- Water: Private
Community & HOA
Community
- Security: Smoke Detector(s)
- Subdivision: Liberty Valley
HOA
- Has HOA: No
Location
- Region: Martinsville
Financial & listing details
- Price per square foot: $185/sqft
- Tax assessed value: $269,800
- Annual tax amount: $1,210
- Date on market: 4/23/2026
- Cumulative days on market: 19 days
Price history
| Date | Event | Price |
|---|---|---|
| 6/30/2026 | Sold | $350,500$185/sqft |
Source:  MIBOR as distributed by MLS GRID #22094679 Report a problem MIBOR as distributed by MLS GRID #22094679 Report a problem | ||
Public tax history
| Year | Property taxes | Tax assessment |
|---|---|---|
| 2025 | $1,301 +4% | $269,800 +4.7% |
| 2024 | $1,251 +13% | $257,600 -1.2% |
| 2023 | $1,107 +30.2% | $260,600 +7.9% |
| 2022 | $850 +7.1% | $241,500 +18.8% |
| 2021 | $794 +0.8% | $203,200 +2.1% |
| 2020 | $787 +15.2% | $199,000 +6.5% |
| 2019 | $683 +31.8% | $186,800 +7% |
| 2018 | $519 -5.2% | $174,600 +20.8% |
| 2017 | $547 +20.7% | $144,500 -0.9% |
| 2016 | $453 +0.1% | $145,800 -0.7% |
| 2014 | $453 -11.2% | $146,800 -11.8% |
| 2013 | $510 +6.8% | $166,500 +1.1% |
| 2012 | $477 +15% | $164,700 +14.7% |
| 2011 | $415 -12.6% | $143,600 -3.2% |
| 2010 | $475 +11.5% | $148,400 +0.3% |
| 2009 | $426 +63.8% | $147,900 +516.3% |
| 2006 | $260 | $24,000 |
| 2005 | -- | $24,000 |
Find assessor info on the county website
Neighborhood: 46151
Nearby homes
- $341,3003 bd3 ba1.7k sqft3426 McDaniel Dr, Martinsville, IN 46151Off Market

- $297,8003 bd2 ba1.4k sqft3446 McDaniel Dr, Martinsville, IN 46151Off Market
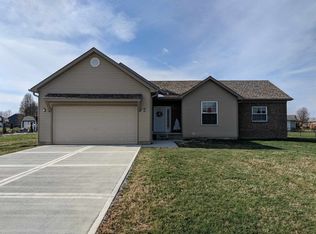
- $292,5003 bd2 ba1.5k sqft3437 McDaniel Dr, Martinsville, IN 46151Off Market

- $389,8003 bd2 ba1.5k sqft1784 Jenny Dr, Martinsville, IN 46151Off Market

- $230,7003 bd2 ba1.6k sqft3475 Nicholas Ct, Martinsville, IN 46151Off Market
- $289,9003 bd2 ba1.3k sqft3447 McDaniel Dr, Martinsville, IN 46151Off Market
- $323,2003 bd2 ba2.2k sqft3427 McDaniel Dr, Martinsville, IN 46151Off Market
- $337,1003 bd2 ba2.1k sqft3465 Nicholas Ct, Martinsville, IN 46151Off Market
Nearby schools
GreatSchools rating
- 5/10Poston Road Elementary SchoolGrades: PK-4Distance: 3.2 mi
- 7/10John R. Wooden Middle SchoolGrades: 6-8Distance: 3.5 mi
- 6/10Martinsville High SchoolGrades: 9-12Distance: 4 mi
Schools provided by the listing agent
- Elementary: Poston Road Elementary School
- Middle: John R. Wooden Middle School
- High: Martinsville High School
Source: MIBOR as distributed by MLS GRID. This data may not be complete. We recommend contacting the local school district to confirm school assignments for this home.
Get a cash offer in 3 minutes
Find out how much your home could sell for in as little as 3 minutes with a no-obligation cash offer.
Estimated market value
$352,000
Get a cash offer in 3 minutes
Find out how much your home could sell for in as little as 3 minutes with a no-obligation cash offer.
Estimated market value
$352,000
- Indiana
- Morgan County
- Martinsville
- 46151
- 3436 McDaniel Dr
Nearby cities
Nearby neighborhoods
Nearby zip codes
Other Martinsville Topics
