Skip main navigation
Active
  • $525,000

    3436 N Normandy Ave, Chicago, IL 60634

    7beds
    2,000sqft
    : 
    Loading
    Get pre-qualified
    Single Family Residence
    Built in 1942
    4,124 Square Feet Lot
    $517,100 Zestimate®
    $263/sqft
    $-- HOA

    What's special

    All-brick english tudor homeTall ceilingsGenerous living spaceGleaming hardwood floors
    Welcome home to a charming, all-brick English Tudor home situated on a quiet residential street! This well-maintained home offers an inviting blend of classic character and functional living space. Walk into an inviting living room and dining room area accentuated with tall ceilings, gleaming hardwood floors, elegant cove plaster ceiling trim and countless windows that just draw natural sunlight into your home. It is beautiful. The main level features two spacious bedrooms with ample closet space; there is also a full bathroom nestled in between both bedrooms, which is then followed by a sprawling kitchen with plenty of room for a kitchen table. Cook your favorite meals for your family and enjoy it, and each other. But there is more! The second floor features two additional bedrooms and a full bathroom as well. The east facing bedroom is huge with ample closet space. The west facing bedroom is a generously sized bedroom decorated with luxury vinyl flooring as well. And, yet, there is more! The finished basement expands the home's versatility with three additional bedrooms that can accommodate a variety of needs: extra storage, a craft room, an exercise room, a playroom or guest accommodations! And, a second kitchen in the basement adds that extra touch of flexibility and everyday convenience. Outside, enjoy a beautiful yard ideal for relaxing, gardening, or just hosting that fun, summer barbeque with your friends. All in all, 3436 Normandy is an awesome place to call home with its generous living space, its timeless charm, and its endless possibilities; and, it is minutes away from O'Hare airport, the Kennedy, the Harlem-and-Irving Plaza, the Blue Line, bus stops, countless restaurants, parks, schools and so much more! A 10! Easy to show.
    35 days
    |
    618
    |
    25
    |

    Zillow last checked:

    Listing updated:

    Listed by:

    Peter Drossos 773-593-5626,

    Peter Drossos Real Estate

    Source: MRED as distributed by MLS GRID,MLS#: 12663452MLS Logo

    Loading...

      Facts & features

      Interior

      Bedrooms & bathrooms
      • Bedrooms: 7
      • Bathrooms: 3
      • Full bathrooms: 3
      Rooms
      • Room types: Bedroom 5, Bedroom 6, Kitchen, Utility Room-Lower Level, Bedroom 7
      Primary bedroom
      • Features: Flooring (Carpet), Window Treatments (All)
      • Level: Main
      • Area: 156 Square Feet
      • Dimensions: 13X12
      Bedroom 2
      • Features: Flooring (Carpet), Window Treatments (All)
      • Level: Main
      • Area: 132 Square Feet
      • Dimensions: 12X11
      Bedroom 3
      • Features: Flooring (Carpet), Window Treatments (All)
      • Level: Second
      • Area: 391 Square Feet
      • Dimensions: 17X23
      Bedroom 4
      • Features: Flooring (Laminate), Window Treatments (All)
      • Level: Second
      • Area: 160 Square Feet
      • Dimensions: 16X10
      Bedroom 5
      • Features: Flooring (Carpet), Window Treatments (All)
      • Level: Basement
      • Area: 121 Square Feet
      • Dimensions: 11X11
      Bedroom 6
      • Features: Flooring (Carpet), Window Treatments (All)
      • Level: Basement
      • Area: 120 Square Feet
      • Dimensions: 12X10
      Other
      • Features: Flooring (Carpet), Window Treatments (All)
      • Level: Basement
      • Area: 100 Square Feet
      • Dimensions: 10X10
      Dining room
      • Features: Flooring (Hardwood), Window Treatments (All)
      • Level: Main
      • Area: 132 Square Feet
      • Dimensions: 12X11
      Kitchen
      • Features: Kitchen (Eating Area-Table Space), Flooring (Ceramic Tile), Window Treatments (All)
      • Level: Main
      • Area: 130 Square Feet
      • Dimensions: 13X10
      Kitchen 2nd
      • Features: Flooring (Ceramic Tile), Window Treatments (All)
      • Level: Basement
      • Area: 130 Square Feet
      • Dimensions: 13X10
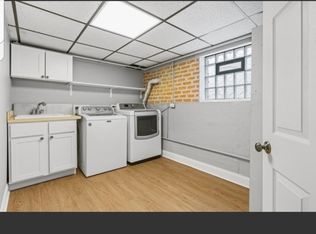
      Laundry
      • Features: Flooring (Ceramic Tile), Window Treatments (All)
      • Level: Basement
      • Area: 25 Square Feet
      • Dimensions: 5X5
      Living room
      • Features: Flooring (Hardwood), Window Treatments (All)
      • Level: Main
      • Area: 216 Square Feet
      • Dimensions: 18X12
      Other
      • Features: Flooring (Other), Window Treatments (All)
      • Level: Basement
      • Area: 84 Square Feet
      • Dimensions: 14X6
      Heating
      • Radiant
      Cooling
      • Wall Unit(s)
      Appliances
      • Included: Range, Refrigerator, Washer, Dryer
      Features
      • In-Law Floorplan, Open Floorplan
      • Flooring: Hardwood, Laminate, Carpet
      • Basement: Finished,Exterior Entry,Bath/Stubbed,Full
      • Attic: Dormer,Finished,Full,Interior Stair
      Interior area
      • Total structure area: 0
      • Total interior livable area: 2,000 sqft

      Property

      Parking
      • Total spaces: 2.5
      • Parking features: Concrete, Off Alley, Garage Door Opener, Yes, Garage Owned, Detached, Garage
      • Garage spaces: 2.5
      • Has uncovered spaces: Yes
      Accessibility
      • Accessibility features: No Disability Access
      Features
      • Stories: 1.5
      • Fencing: Fenced
      Lot
      • Size: 4,124 Square Feet
      • Dimensions: 33 X 125
      • Features: Mature Trees
      Details
      • Parcel number: 13194090530000
      • Special conditions: None
      • Other equipment: TV-Cable, Ceiling Fan(s)

      Construction

      Type & style
      • Home type: SingleFamily
      • Architectural style: English,Tudor
      • Property subtype: Single Family Residence
      Materials
      • Brick
      • Foundation: Concrete Perimeter
      • Roof: Asphalt
      Condition
      • New construction: No
      • Year built: 1942
      Details
      • Builder model: English Tudor

      Utilities & green energy

      • Electric: Circuit Breakers
      • Sewer: Public Sewer
      • Water: Lake Michigan

      Community & HOA

      Community
      • Features: Curbs, Gated, Sidewalks, Street Lights, Street Paved
      • Subdivision: Schorsch Village
      HOA
      • Services included: None
      Location
      • Region: Chicago

      Financial & listing details

      • Price per square foot: $263/sqft
      • Tax assessed value: $330,010
      • Annual tax amount: $5,729
      • Date on market: 6/4/2026
      • Ownership: Fee Simple

        Estimated market value

        $517,100

        $491,000 - $543,000

        $3,761/mo

        Price history

        DateEventPrice
        6/4/2026Listed for sale$525,000+43.8%$263/sqft
        Source: MRED as distributed by MLS GRID #12663452 Report a problem
        6/21/2021Sold$365,000+4.4%$183/sqft
        Source: MRED as distributed by MLS GRID #11072254 Report a problem
        6/18/2021Pending sale$349,500$175/sqft
        Source: MRED as distributed by MLS GRID #11072254 Report a problem
        5/3/2021Contingent$349,500$175/sqft
        Source: MRED as distributed by MLS GRID #11072254 Report a problem
        4/30/2021Listed for sale$349,500+139.4%$175/sqft
        Source: MRED as distributed by MLS GRID #11072254 Report a problem
        10/19/1995Sold$146,000$73/sqft
        Source: Public Record Report a problem

        Public tax history

        YearProperty taxesTax assessment
        2024-- $33,001 +9.4%
        2023$5,667 +3%$30,159
        2022$5,503 +1.9%$30,159
        2021$5,398 +38.7%$30,159 +46.6%
        2020$3,893 -0.3%$20,568 -10%
        2019$3,905 +1.7%$22,854
        2018$3,838 -6.5%$22,854 +1.9%
        2017$4,104 +2.7%$22,429
        2016$3,994 -7.4%$22,429 -14.3%
        2015$4,315 +25.3%$26,159 +23.9%
        2014$3,443 +2.4%$21,110
        2013$3,364 -12.5%$21,110 -11.7%
        2012$3,843 -8.1%$23,895 -17.5%
        2011$4,180 +6.4%$28,966
        2010$3,928 +9.3%$28,966
        2009$3,594 +3.5%$28,966 -6.2%
        2008$3,472 +4.7%$30,896 -4.9%
        2007$3,316 +14.5%$32,473
        2006$2,897 -25%$32,473 +27.5%
        2005$3,865 +1.5%$25,461
        2004$3,807 +32.7%$25,461
        2003$2,869 -5.4%$25,461 +36.2%
        2002$3,034 +4.9%$18,692
        2001$2,892 +12.6%$18,692
        2000$2,568 -0.2%$18,692 +21.9%
        1999$2,573 $15,340

        Find assessor info on the county website

        Monthly payment

        Est. payment

        Payment breakdown

        Explore the cost of this home by adjusting the details. Changes won't be saved.
        All calculations are estimates and provided by Zillow, Inc. for informational purposes only. Actual amounts may vary.
        HOA fees may include property taxes on listings classified as Co-Ops. Contact the listing agent and/or owner for fee details.
        Mortgage interest rates are dependent on a number of factors, including credit score, down payment, and repayment length. Interest rate data provided by Zillow Group Marketplace, Inc. as of 1/1/1970 from various mortgage lenders with which we have lead or other similar arrangements; the Estimated Payment is an average of those rates.
        See how much you could borrow to make a competitive offer.

        Climate risks

        Neighborhood: Schorsch Village

        Getting around

        70 / 100
        Somewhat Walkable
        53 / 100
        Good Transit
        68 / 100
        Bikeable

        Nearby schools

        GreatSchools rating
        Schools provided by the listing agent
        • District: 299

        Source: MRED as distributed by MLS GRID. This data may not be complete. We recommend contacting the local school district to confirm school assignments for this home.

        A local agent can set up tours, give advice and negotiate with sellers.

        Browse local experts

        Similar homes

        Skip to the end of the carouselSkip to the beginning of the carousel