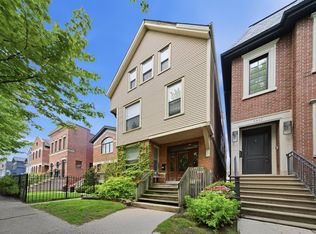
Highly desired single family home located on one of the best blocks in Roscoe Village. This home has great street appeal with an attractive red brick and limestone facade and a comfortable front porch sitting area looking over a beautiful landscaped front yard. The home interior has numerous upgrades and spacious rooms. Enter the living room/dining room with tall ceilings, a wood burning fireplace, crown molding and an attractive staircase leading to upper floor. The rear portion of the home has a recently upgraded cooks kitchen with custom maple wood cabinets, marble countertops, glass backsplash, high-end SS appliances and a large island great for entertainment. There is also dedicated space for a kitchen table and a large pantry closet. The kitchen opens to a spacious family room with lots of windows with plantation blinds and custom built entertainment cabinetry. Exit the rear french doors leading to an attached deck and stairs to a knockout custom designed garage roof deck oasis with cedar wood pergola, built-in flower boxes, storage cabinetry and irrigation and mist system. The second level of the home has 3 bedroom, ALL with ensuite bathrooms and a good size laundry room. The large master bedroom has vaulted ceiling, attached balcony, and big walk in closet. Master bathroom suite has separate vanities, whirlpool tub and separate shower. Lower level has spacious family room with tall ceiling height, fireplace, walk out patio, wet bar with wine/beverage cooler. This level also has a guest bedroom and full bath with tub and shower. There is also plenty of additional storage space and a rear exit. Owners have recently replaced the dual HVAC system, and installed a tankless hot water heater. Home has Ring and Nest system, and a house sound system.
Closed
Zillow last checked:
Listing updated:
Bought with:
Justin Bristol
Baird & Warner
Source: MRED as distributed by MLS GRID,MLS#: 11858698
Price history
| Date | Event | Price |
|---|---|---|
| 11/30/2023 | Sold | $1,330,000-2.9% |
Source:  MRED as distributed by MLS GRID #11858698 Report a problem MRED as distributed by MLS GRID #11858698 Report a problem | ||
| 9/15/2023 | Pending sale | $1,370,000 |
Source: MRED as distributed by MLS GRID #11858698 Report a problem | ||
| 9/3/2023 | Contingent | $1,370,000 |
Source: MRED as distributed by MLS GRID #11858698 Report a problem | ||
| 8/12/2023 | Listed for sale | $1,370,000 |
Source: MRED as distributed by MLS GRID #11858698 Report a problem | ||
| 8/11/2023 | Listing removed | -- |
Source: MRED as distributed by MLS GRID #11856176 Report a problem | ||
| 8/10/2023 | Price change | $1,370,000-1.8% |
Source: MRED as distributed by MLS GRID #11856176 Report a problem | ||
| 6/20/2023 | Listed for sale | $1,395,000-3.7% |
Source: MRED as distributed by MLS GRID #11812651 Report a problem | ||
| 6/20/2023 | Listing removed | -- |
Source: MRED as distributed by MLS GRID #11807761 Report a problem | ||
| 6/14/2023 | Listed for sale | $1,449,000+55.5% |
Source: MRED as distributed by MLS GRID #11807761 Report a problem | ||
| 6/22/2009 | Sold | $932,000-15.3% |
Source: MRED as distributed by MLS GRID #07158777 Report a problem | ||
| 11/16/2008 | Listed for sale | $1,100,000+18.9% |
Source: Century 21 #07068375 Report a problem | ||
| 4/21/2005 | Sold | $925,000 |
Source: Public Record Report a problem | ||


Get a cash offer in 3 minutes
Find out how much your home could sell for in as little as 3 minutes with a no-obligation cash offer.
Estimated market value
$1,694,500
