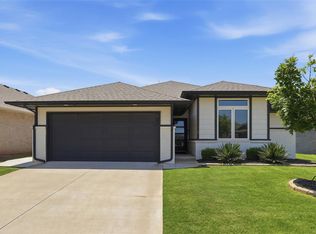
Estimated Completion: January 2020 This Hummingbird floor plan includes 2,025 Sq Ft of total living space, which includes 1,800 Sq Ft of indoor living space and 225 Sq Ft of outdoor living space. There is also a 565 Sq Ft, three car garage with storm shelter installed. Home has 4 bedrooms, 2 bathrooms. Front bedroom would make the perfect study, with wood look tile and wainscoting detais. Covered front & back porches for the luxury of enjoying the weather, fully sodded front and fenced back yard. Living area has gas fireplace with stack stone surround, is open floorplan to the kitchen and secluded from bedrooms with a barndoor. Kitchen has 3CM granite countertops, stainless steel appliances, decorative back splash, corner walk in pantry, & island with center sink and dishwasher. Master bedroom has a boxed detail ceiling with crown molding and has an en suite bathroom that includes a dual sink vanity, spacious walk in closet with seasonal racks, roomy walk in shower and whirlpool tub. Other amenities include, air purification, Rinnai tankless hot water, solar boards, and R44 insulation.
This property is not currently displayed as for sale or rent on Zillow. This may be different from what's on other websites or public sources.