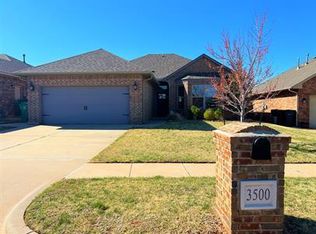
Welcome home to this beautifully maintained, move-in-ready home that offers the perfect blend of style, comfort, and functionality. From its inviting curb appeal to its thoughtfully designed interior, every detail has been meticulously cared for.
The spacious kitchen features abundant counter space and cabinetry and flows seamlessly into the open living area, creating an ideal space for everyday living and entertaining. The extended patio overlooks a large backyard, providing plenty of room for outdoor gatherings, play, or simply relaxing.
Inside, you'll find updated laminate wood flooring, freshly painted walls and woodwork, elegant crown molding, a cozy corner fireplace, generous closet space, and oversized windows that fill the home with natural light. The highly functional floor plan offers both comfort and flexibility for today's lifestyle.
The private primary suite is a true retreat, featuring a spa-inspired en suite bath with dual granite vanities, a soaking tub, separate shower, and an oversized walk-in closet. Better than new and exceptionally well maintained, this home is ready for its next owner to enjoy. ** Refrigerator is Reserved**** Seller will replace the roof prior to closing***
Sold for $279,900
Zillow last checked:
Listing updated:
Bought with:
Chanh Phu, 171246
Prime Realty Group LLC
Source: MLSOK/OKCMAR as distributed by MLS GRID,MLS#: 1240672
Price history
| Date | Event | Price |
|---|---|---|
| 9/30/2026 | Listing removed | $1,900$1/sqft |
Source: Zillow Rentals Report a problem | ||
| 9/19/2026 | Listed for rent | $1,900+5.6%$1/sqft |
Source: Zillow Rentals Report a problem | ||
| 9/16/2026 | Sold | $279,900$188/sqft |
Source:  MLSOK/OKCMAR as distributed by MLS GRID #1240672 Report a problem MLSOK/OKCMAR as distributed by MLS GRID #1240672 Report a problem | ||
| 8/13/2026 | Pending sale | $279,900$188/sqft |
Source: MLSOK/OKCMAR as distributed by MLS GRID #1240672 Report a problem | ||
| 8/13/2026 | Listed for sale | $279,900$188/sqft |
Source: MLSOK/OKCMAR as distributed by MLS GRID #1240672 Report a problem | ||
| 8/6/2026 | Pending sale | $279,900$188/sqft |
Source: MLSOK/OKCMAR as distributed by MLS GRID #1240672 Report a problem | ||
| 7/28/2026 | Price change | $279,900-1.8%$188/sqft |
Source: MLSOK/OKCMAR as distributed by MLS GRID #1240672 Report a problem | ||
| 7/23/2026 | Listed for sale | $284,900+49.9%$192/sqft |
Source: MLSOK/OKCMAR as distributed by MLS GRID #1240672 Report a problem | ||
| 7/3/2025 | Listing removed | $1,800$1/sqft |
Source: Zillow Rentals Report a problem | ||
| 6/29/2025 | Listed for rent | $1,800+2.9%$1/sqft |
Source: Zillow Rentals Report a problem | ||
| 7/14/2023 | Listing removed | -- |
Source: Zillow Rentals Report a problem | ||
| 7/4/2023 | Listed for rent | $1,750$1/sqft |
Source: Zillow Rentals Report a problem | ||
| 5/21/2023 | Listing removed | -- |
Source: Zillow Rentals Report a problem | ||
| 5/13/2023 | Listed for rent | $1,750+9.4%$1/sqft |
Source: Zillow Rentals Report a problem | ||
| 2/28/2021 | Listing removed | -- |
Source: Owner Report a problem | ||
| 5/9/2020 | Listing removed | $1,600$1/sqft |
Source: Owner Report a problem | ||
| 4/28/2020 | Price change | $1,600+6.7%$1/sqft |
Source: Owner Report a problem | ||
| 4/27/2020 | Listed for rent | $1,500$1/sqft |
Source: Owner Report a problem | ||
| 7/1/2019 | Sold | $190,000+0.1%$128/sqft |
Source: MLSOK/OKCMAR as distributed by MLS GRID #862403 Report a problem | ||
| 6/3/2019 | Pending sale | $189,900$128/sqft |
Source: Keller Williams Central OK ED #862403 Report a problem | ||
| 5/5/2019 | Listed for sale | $189,900$128/sqft |
Source: Keller Williams Realty Central Oklahoma #862403 Report a problem | ||
| 5/5/2019 | Pending sale | $189,900$128/sqft |
Source: Keller Williams Realty Central Oklahoma #862403 Report a problem | ||
| 5/1/2019 | Listed for sale | $189,900+15.8%$128/sqft |
Source: Keller Williams Central OK ED #862403 Report a problem | ||
| 5/2/2012 | Sold | $164,000+382.4%$110/sqft |
Source: MLSOK/OKCMAR as distributed by MLS GRID #474837 Report a problem | ||
| 8/24/2011 | Sold | $34,000$23/sqft |
Source: Public Record Report a problem | ||

Get a cash offer in 3 minutes
Find out how much your home could sell for in as little as 3 minutes with a no-obligation cash offer.
Estimated market value
$277,400
